Site plan and floor plans
South Ex-I is a triangle of land with its long side on the 200-ft PR-7 Airport Road: two rows of shop-cum-office plots, a block of smaller SCOs in the middle, booth plots at the back, and three larger sites at the corners marked for a hotel or commercial use. Every drawing below is TDI's.
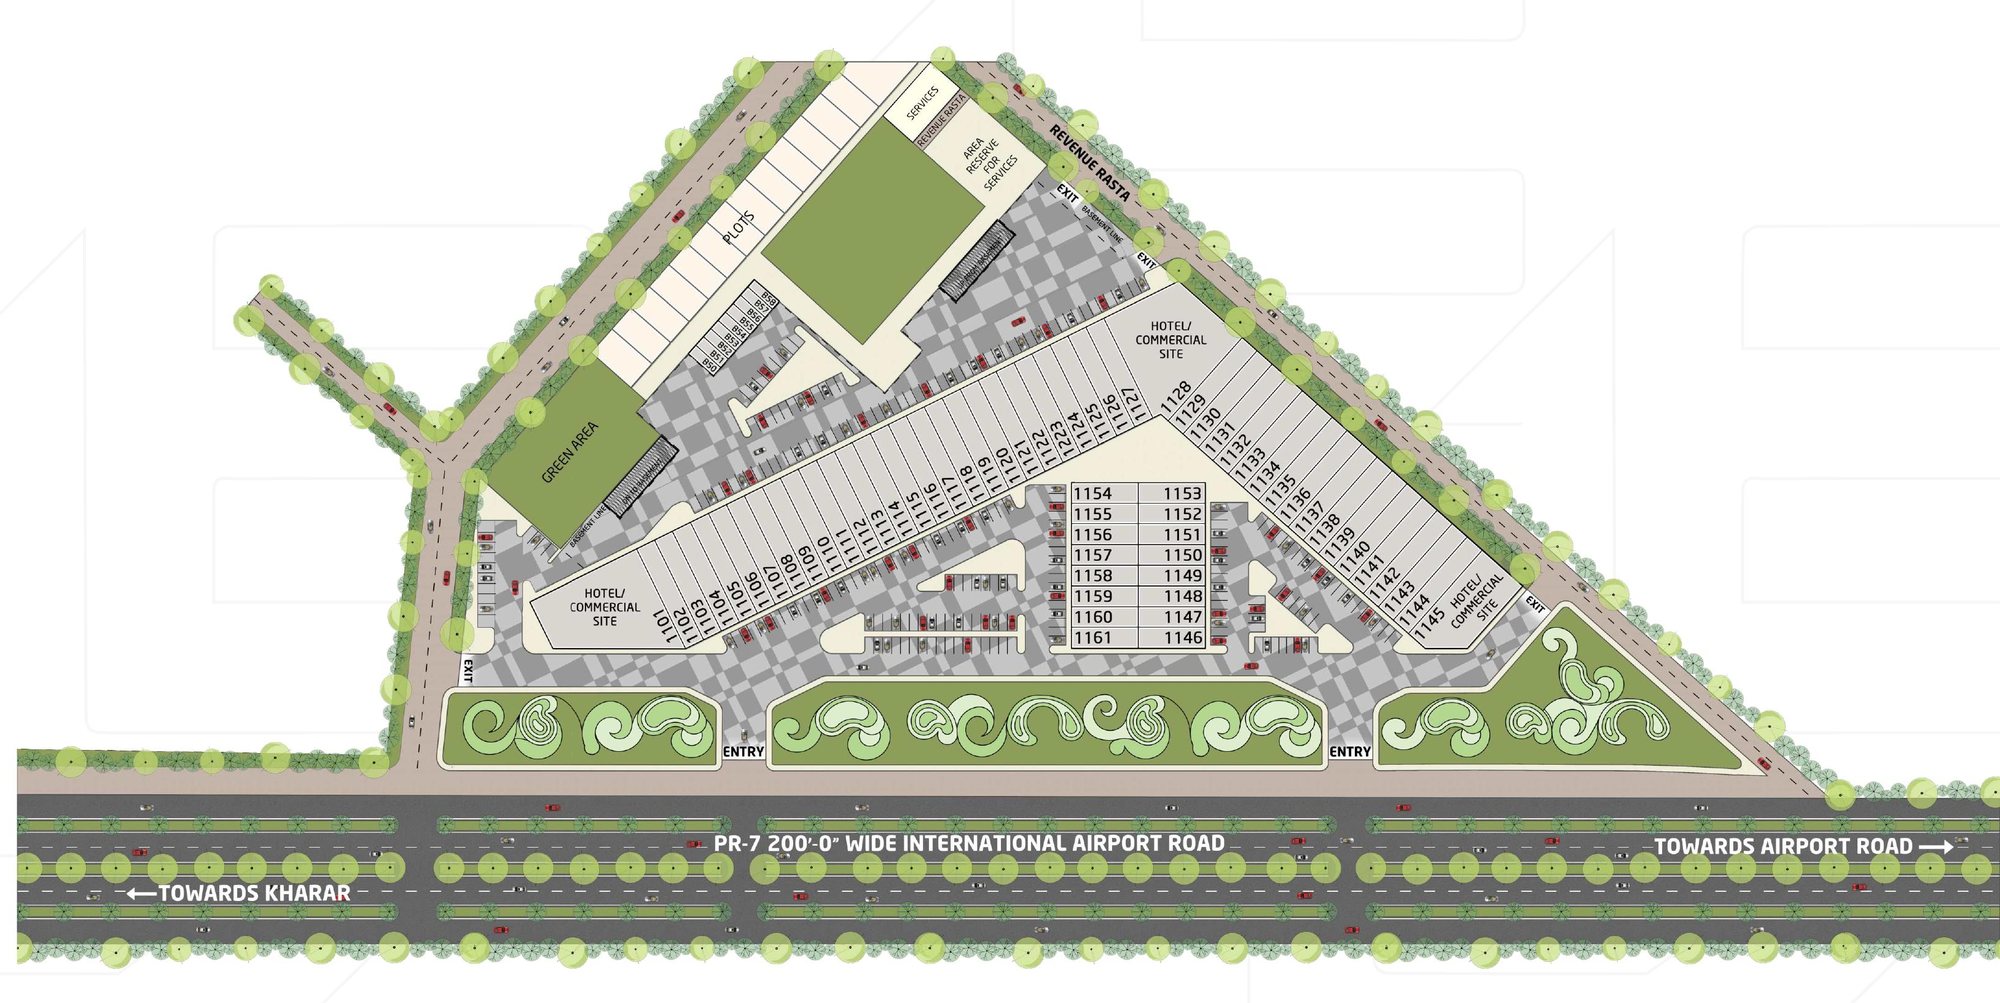
All 70 units
| Unit numbers | Type | Dimensions | Plot size | Count |
|---|---|---|---|---|
| 1101 | Commercial / hotel site | — | 876.51 sq yd | 1 |
| 1102–1127 | SCO plot | 18 × 100 ft | 200 sq yd | 26 |
| 1128 | Commercial / hotel site | — | 931.40 sq yd | 1 |
| 1129–1144 | SCO plot | 18 × 100 ft | 200 sq yd | 16 |
| 1145 | Commercial / hotel site | — | 501.70 sq yd | 1 |
| 1146–1161 | SCO plot | 18.5 × 60 ft | 123.33 sq yd | 16 |
| B50–B58 | Booth plot | 10 × 30 ft | 33.33 sq yd | 9 |
| Total | 70 |
As printed in TDI's site-plan table. The brochure also gives the three commercial sites as 876.51, 931.22 and 501.70 sq yd on its separate site drawings — site 1128 appears as 931.40 in the table and 931.22 on the drawing. We reproduce both rather than pick one.
What each SCO holds
| Floor | 18 × 100 ft SCO | 18.5 × 60 ft SCO |
|---|---|---|
| Basement | 1,201.5 sq ft | 680 sq ft |
| Ground | 1,201.5 sq ft | 680 sq ft |
| First | 1,350 sq ft | 832.5 sq ft |
| Second | 1,350 sq ft | 832.5 sq ft |
| Third | 1,350 sq ft | 832.5 sq ft |
| Whole SCO | 6,453 sq ft | 3,857.5 sq ft |
Figures as printed under TDI's floor plans. The upper floors are larger than the ground floor because the ground floor gives up space at the front to a corridor and at the back to an open court; the floors above run over both. The brochure does not say whether these are carpet or built-up areas — ask for the figure in the sale deed of the floor you are buying.
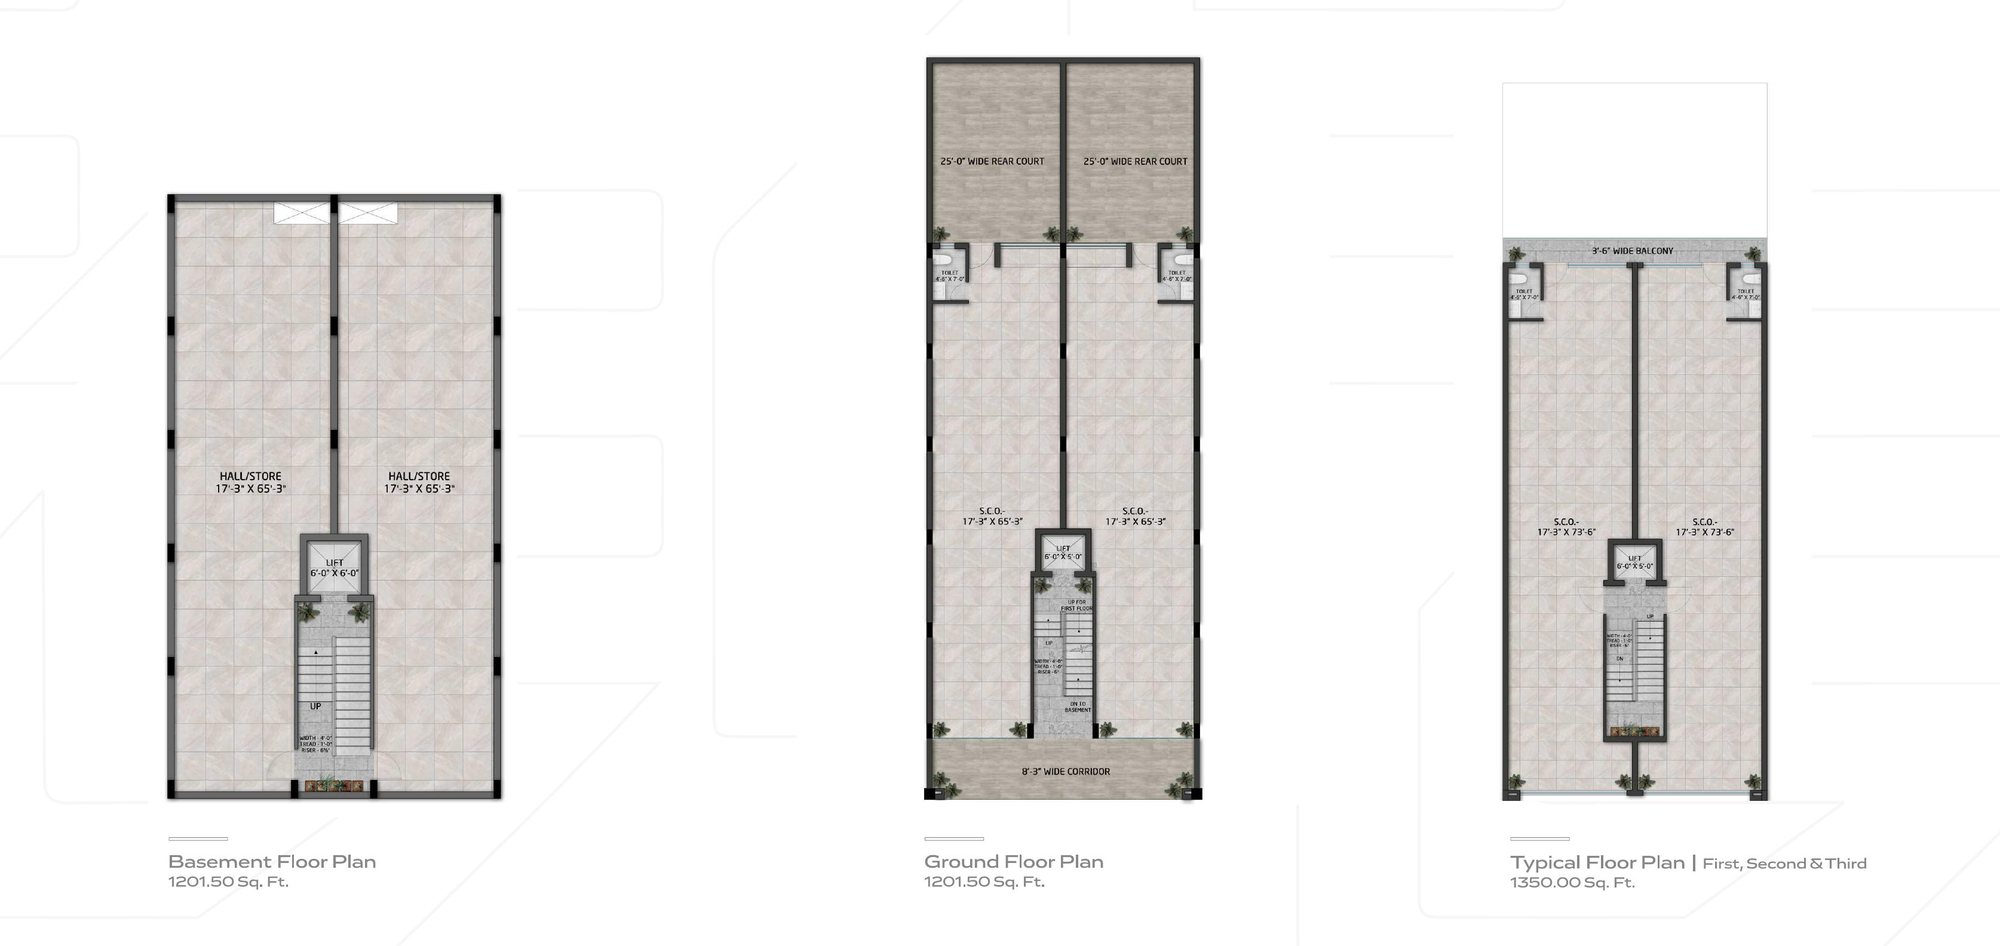
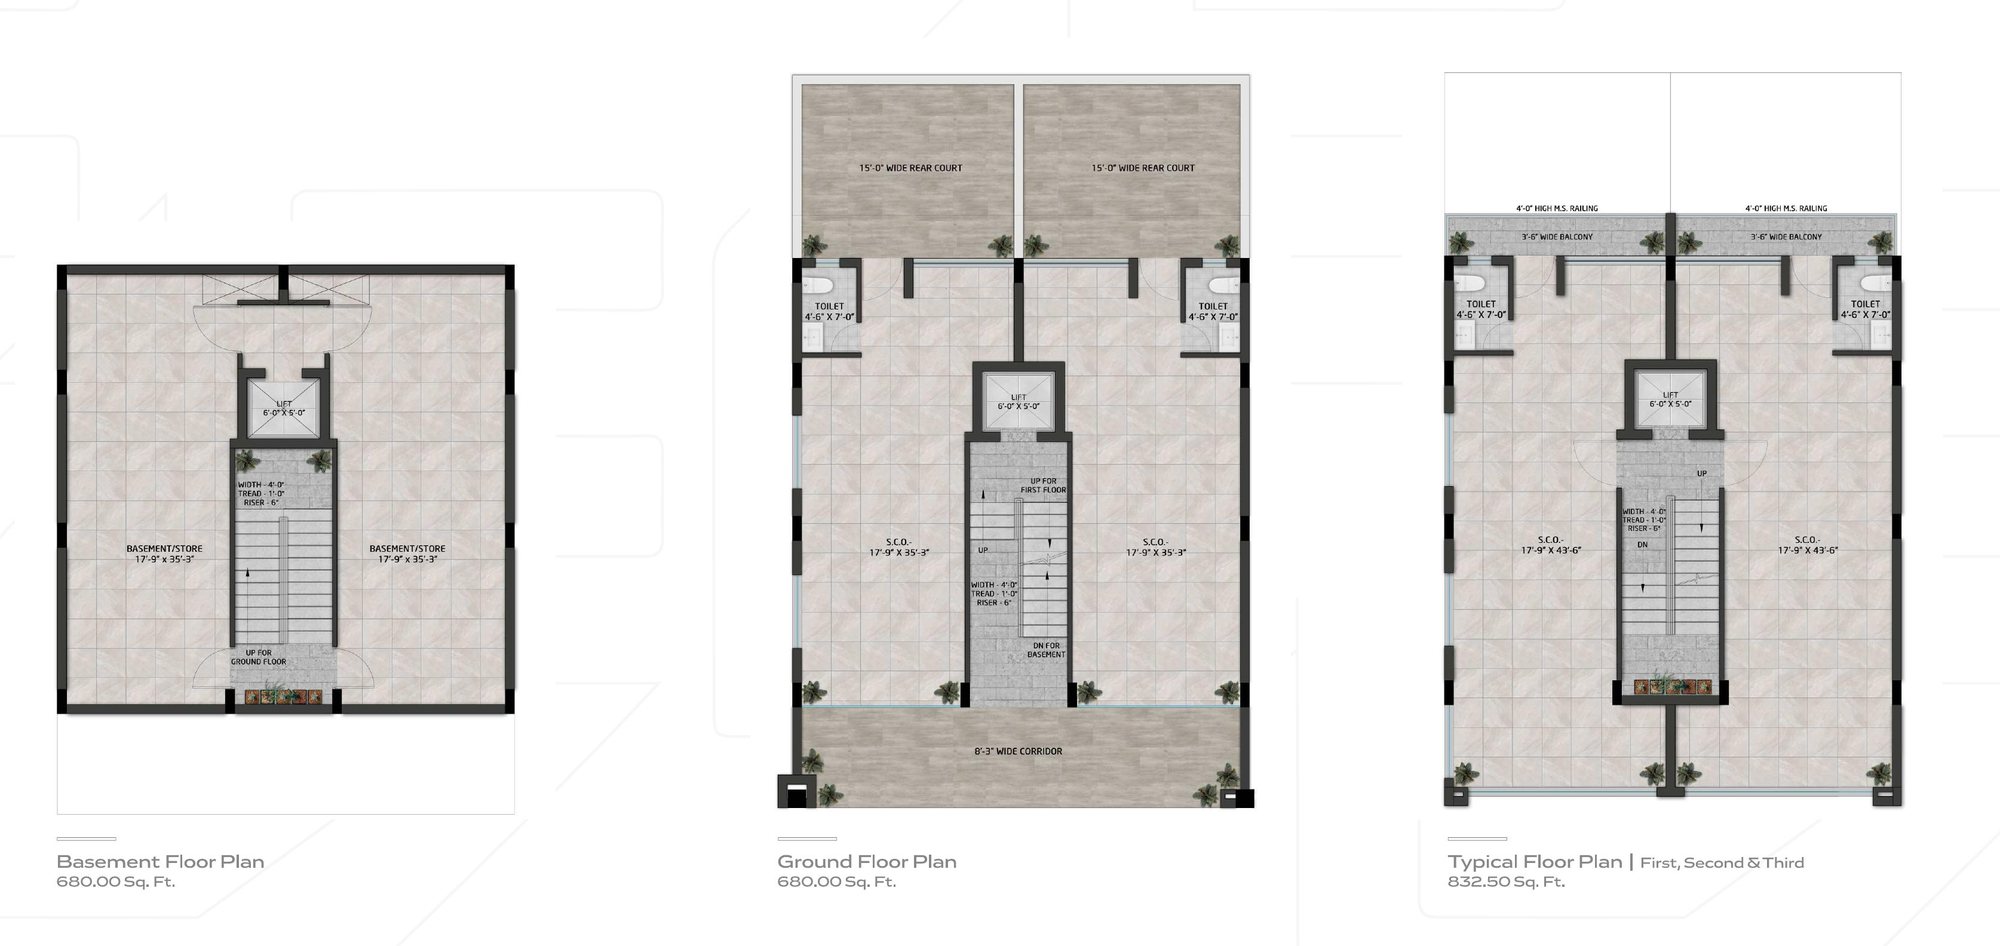
Resale floors of both sizes are available through us — for rent, investment or your own business.
See what is available