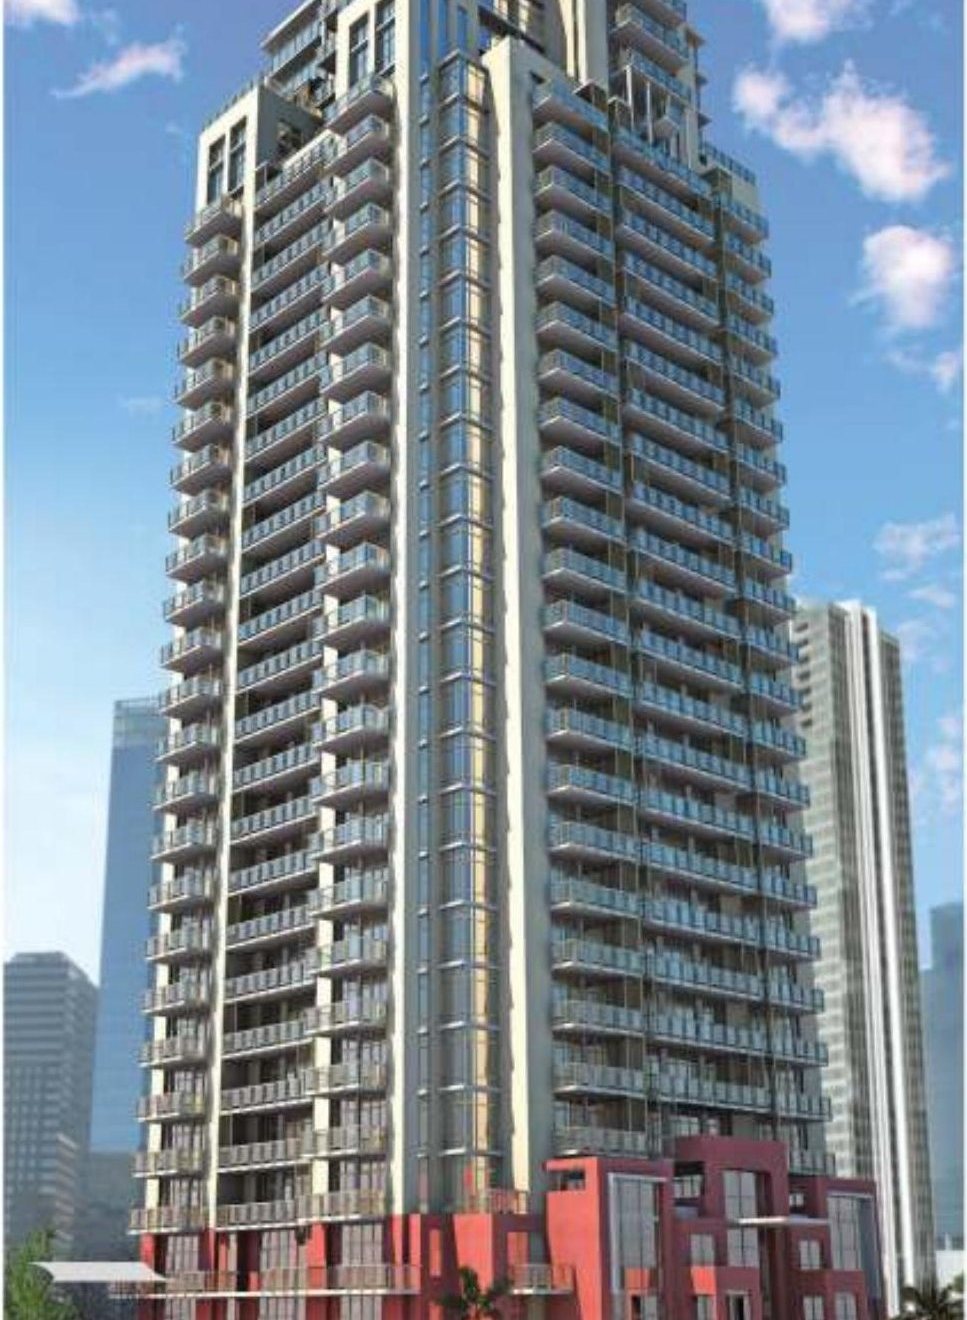
 Artist's impression
Live above it all. Move in now.
Ready-to-move, centrally air-conditioned residences on the upper floors of Torre Alta — a 31-storey tower of just 129 homes on Mohali's 200-ft Airport Road. From 2 BHK to duplexes and penthouses.
- Status
- Ready to moveOccupation certificate received
- Residences
- 2 BHK – PenthouseTowerhomes and duplexes too
- Price
- From ₹2.90 CrUp to ₹14 Cr
- Tower
- 31 storeys129 homes · 400 parking spaces
- RERA
- PBRERA-SAS81-PR0315Punjab RERA registered
Choose your floor
Every residence on offer sits on the 20th floor or higher — above the city, with the light and the views that come with height. Pick the home that fits your family.
2 BHK
Two bedrooms, a full dining area and a balcony along the south face. The smart way into a high floor on the Airport Road.
- Super area
- 1,832 sq ft
- Carpet area
- 1,125 sq ft
3 BHK
Three bedrooms on the upper floors, for families who want the Torre Alta address at a sharper entry.
- Super area
- On request
3+1 BHK
Three bedrooms plus a study, a sit-out, and a kitchen and dining built for hosting. 3,228 sq ft of room to breathe.
- Super area
- 3,228 sq ft
- Carpet area
- 1,847 sq ft
Towerhome, 4+1 BHK
Four bedrooms plus a study and staff room, with several balconies. Only four homes to a floor.
- Super area
- 4,101 sq ft
- Carpet area
- 2,476 sq ft
Duplex
Two levels, private terraces and a staircase of your own — a house in the sky, on floors 25 to 28.
- Super area
- 4,546 – 5,137 sq ft
- Layouts
- 2 types
Penthouse
The crown of the tower. Just two on level 29, each with its own terraces and panoramic views.
- Super area
- 5,474 sq ft
- Carpet area
- 3,111 sq ft
Prices vary by floor and view. Ask us for the current price list and availability.
A tower that looks after you
Ready today
No construction wait and no guessing about the finish. Walk through the actual home, register it and move in — and a completed home with its OC generally carries no GST.
129 homes, 400 parking spaces
A single, private tower rather than a crowded complex — and about three parking spaces for every home, across three basement levels. Visitors will find a spot too.
Centrally air-conditioned
One central system cools the whole building — no split units hanging off your balcony, no compressors under your window. Power backup covers the apartments and the lifts.
Fitted and finished
Kitchens with cooktop, hood, microwave, refrigerator, RO and dishwasher. Your own laundry with washer and dryer. Wardrobes throughout. Move in with your furniture, not a contractor.
Everything downstairs
A café, a restaurant and a daily-needs shop inside the tower. Fitness centre, pool and open gym. A clubhouse with party and conference halls, and furnished guest rooms for visiting family.
Five layers of security
An attended lobby, controlled access at every entrance and the car park, lifts linked to the resident security system, and CCTV across all common areas.
See the view from your floor.
Private site visits, arranged around your time.
Built properly, where you can't see it
Most towers are sold on the lobby. What decides how a home feels in twenty years is the structure, the envelope and the services behind the walls — and that's where Torre Alta was built to an engineer's standard.
A raft foundation, high-grade concrete and shear-wall cores for the height. Stone cladding and double glazing to keep the heat out. Central cooling, solar power and its own sewage treatment. These are the things a buyer can't inspect on a site visit — so we've set them out here.
| Foundation | Raft foundation carrying an RCC frame, with three basement levels of parking |
|---|---|
| Concrete | M50-grade columns and M40-grade slabs; RCC shear walls around the lift cores |
| Loads | Floor slabs rated for 200 kg/m², the landscaped podium for 500 kg/m², basements for 400 kg/m² |
| Façade | Dry-stone cladding fixed with clamps, over thermally insulated limestone walls |
| Windows | Double-glazed units in thermally broken aluminium frames |
| Walls | Fly-ash brick walls; dry-wall partitions in calcium-silicate board |
| Cooling | Central HVAC — air-handling units, chillers and a cooling tower serving every home |
| Power | Backup for apartments and lifts; solar panels on the building |
| Water | On-site sewage treatment plant |
| Fire | Hydrants, sprinklers, smoke detectors and two-hour fire-rated doors in the common areas |
| Parking | 400 spaces across the basements — about three for every home |
Live in it, or let it
To live in
A high floor, central air-conditioning and a fitted kitchen and laundry mean you move in with your furniture and nothing else. The court complex, Ivy Hospital and Fortis are minutes away; the airport road puts Chandigarh and the airport within easy reach. And with only 129 homes, the lifts, the pool and the parking are never crowded.
- Families moving up from a builder floor or an older flat
- Doctors, lawyers and professionals working nearby
- Buyers who want a finished home, not a construction schedule
To let out
Torre Alta sits inside QuarkCity's own township, among its IT and ITES offices — people who work there look for good homes close by. A fitted, centrally air-conditioned apartment in a secure, serviced tower is what that tenant wants, and it lets with little more than furniture.
- Ready to let from day one — no waiting on possession
- We can advise what comparable homes nearby rent for
- Buying from abroad? Our NRI desk handles the paperwork, registry and letting
Tell us whether you'll live in it or let it — we'll suggest the right floor and size.
Talk to an advisorInside Torre Alta
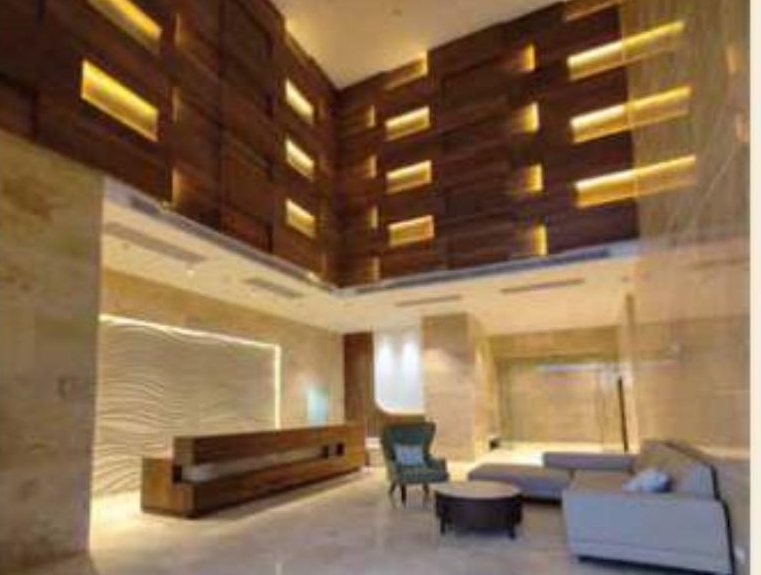
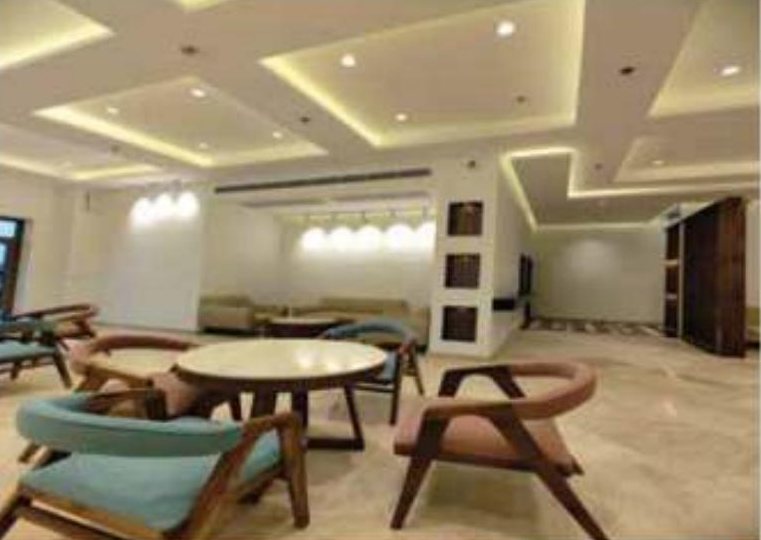
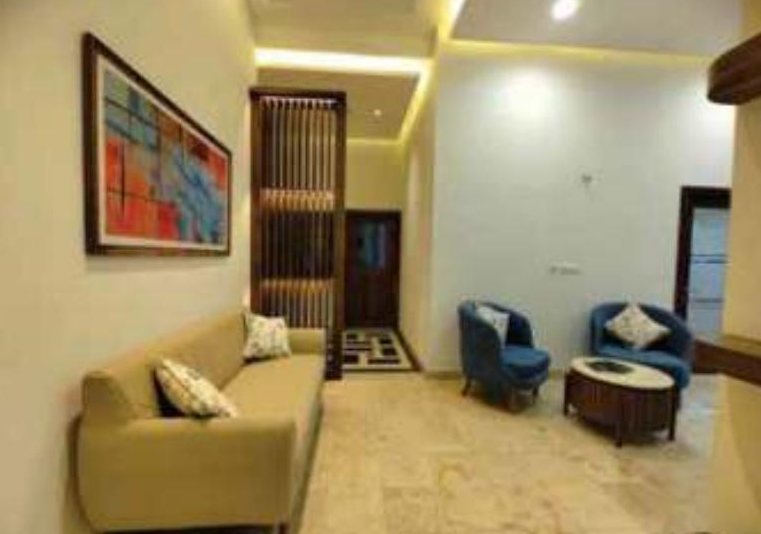
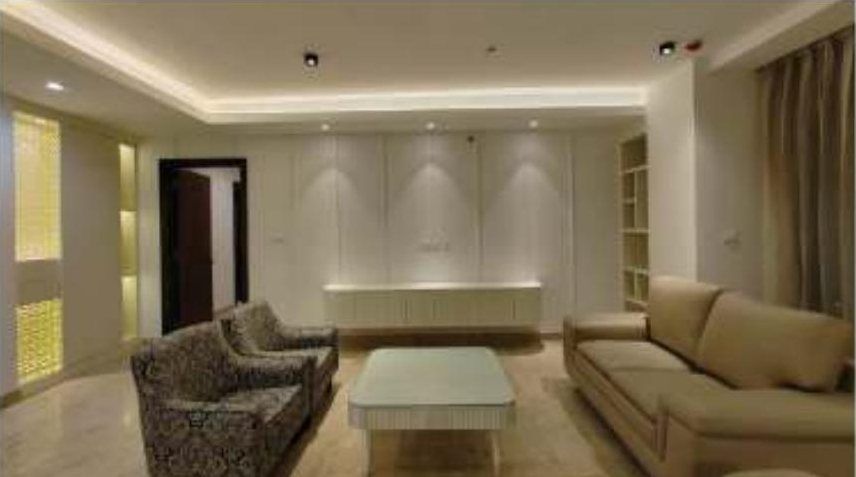
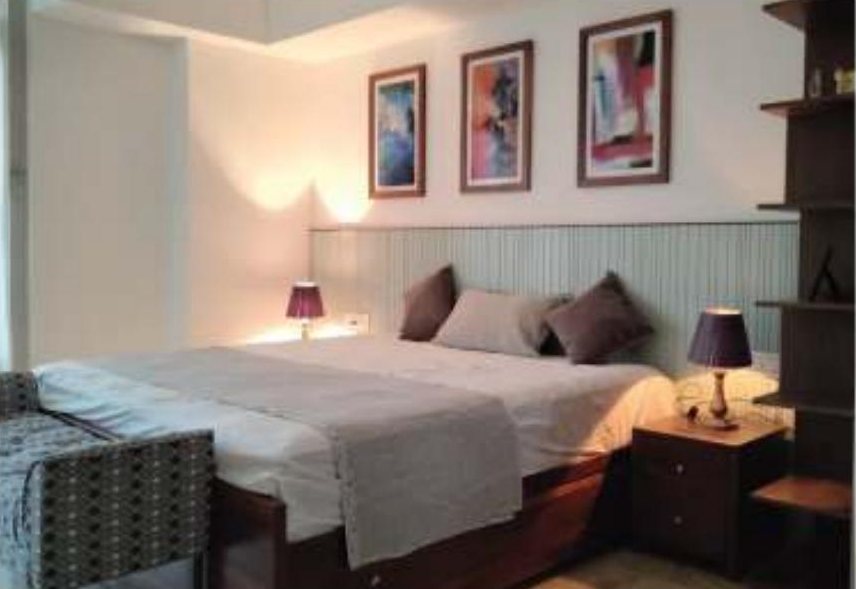
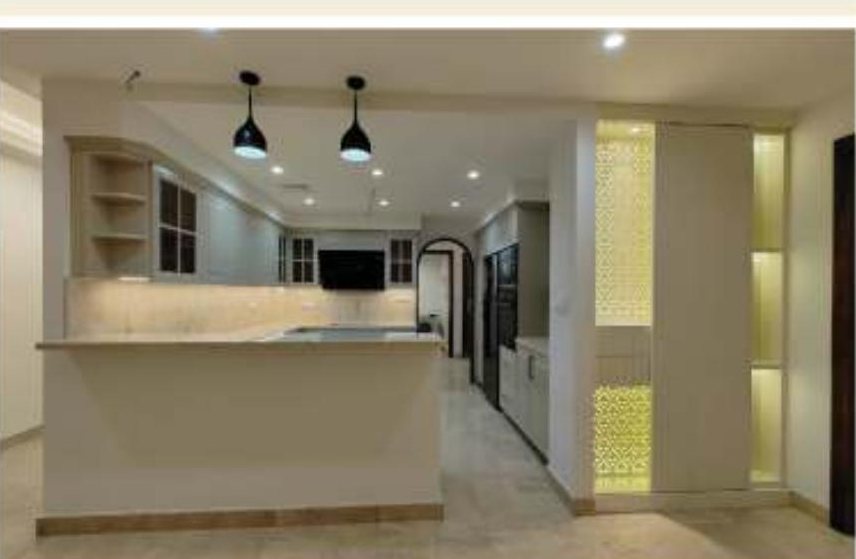
Warm materials, generous proportions and large windows that make the most of the height.
Amenities
- Attended lobby
- Three high-speed elevators, controlled by the resident security system
- Café and restaurant inside the tower
- Daily-needs shop inside the tower
- Fitness centre, swimming pool and open gym
- Party hall, conference hall, clubhouse, cafeteria and Persian restaurant
- Fully furnished overnight guest rooms
- EV charging options
- Additional private storage on request
- CCTV and manual patrolling of all common areas, including the basement car parks
- Secured, controlled access at every building entrance and the car park
- Five layers of physical and electronic security checks
Specifications
- Central air-conditioning in every apartment
- Power backup for apartments and lifts
- Fitted kitchen — cooktop, exhaust hood, microwave, refrigerator, RO, garbage disposal, sink and dishwasher
- Individual laundry with an automatic washer and dryer
- Wooden wardrobes in every apartment
- Video door-phone entry
- Pre-wired for Wi-Fi, data, voice and cable TV
- Sprinklers and smoke detectors
- Thermally insulated façade walls in limestone
- Double-glazed façade glass in thermally broken aluminium frames
- Balcony railings in anodised aluminium with laminated glass
- Two-hour fire-rated doors in the common areas
- Walnut-veneered, fire-rated apartment entry door
- Energy-efficient LED lighting
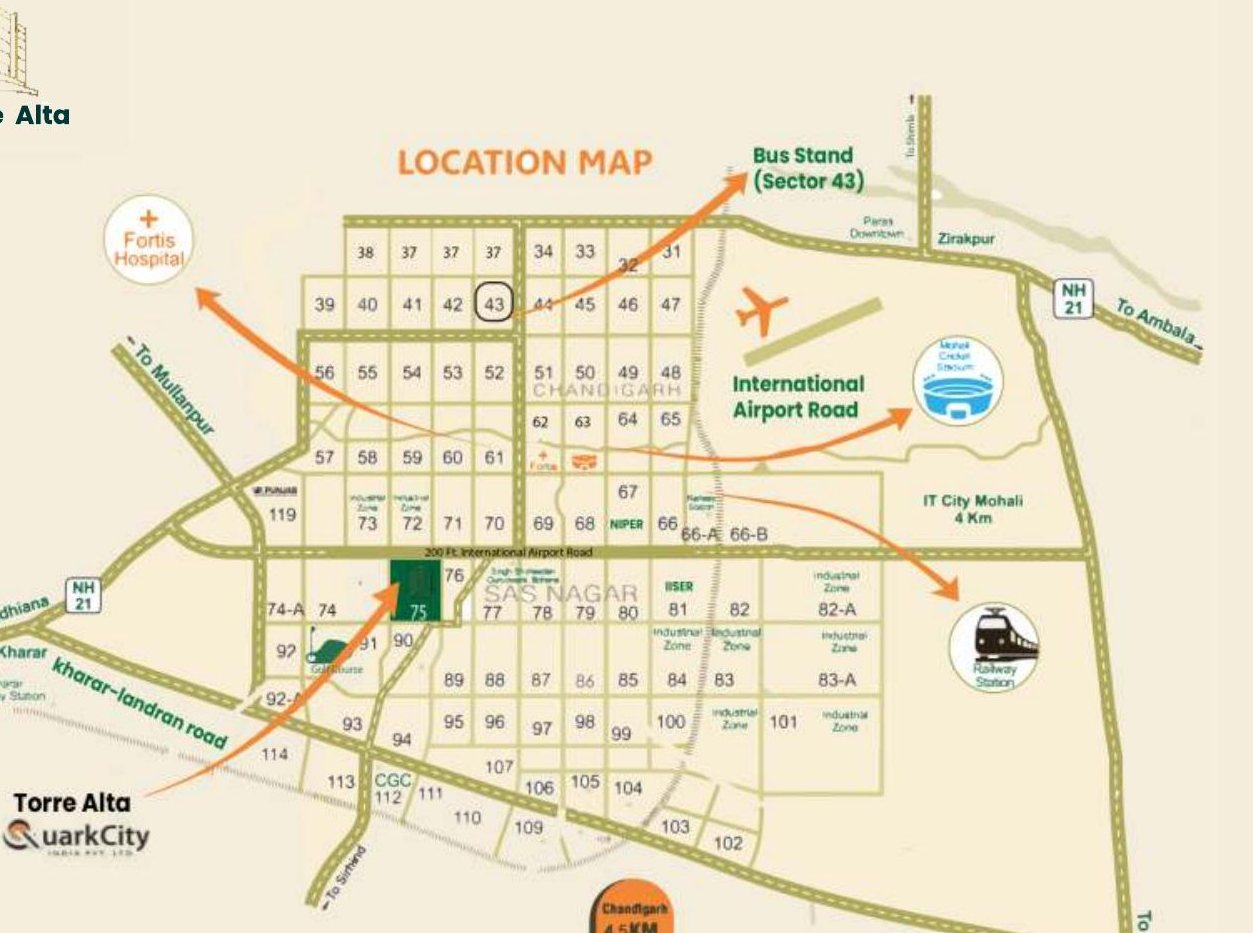
On the Airport Road
On Mohali's 200-ft International Airport Road, within QuarkCity — a planned township of IT offices, commercial space and residences. Courts, hospitals, schools and universities are all close by.
| Judicial Court Complex | 1 km |
| Ivy Hospital | 1.2 km |
| Fortis Hospital | 3.5 km |
| Bus stand, Sector 43 | 5.9 km |
| Railway station | 6 km |
| ISB and IISER | 6 km |
| Yadavindra Public School | 6.3 km |
| Amity University | 6.5 km |
| PGI | 10 km |
| International Airport | 15 km |
Around the tower
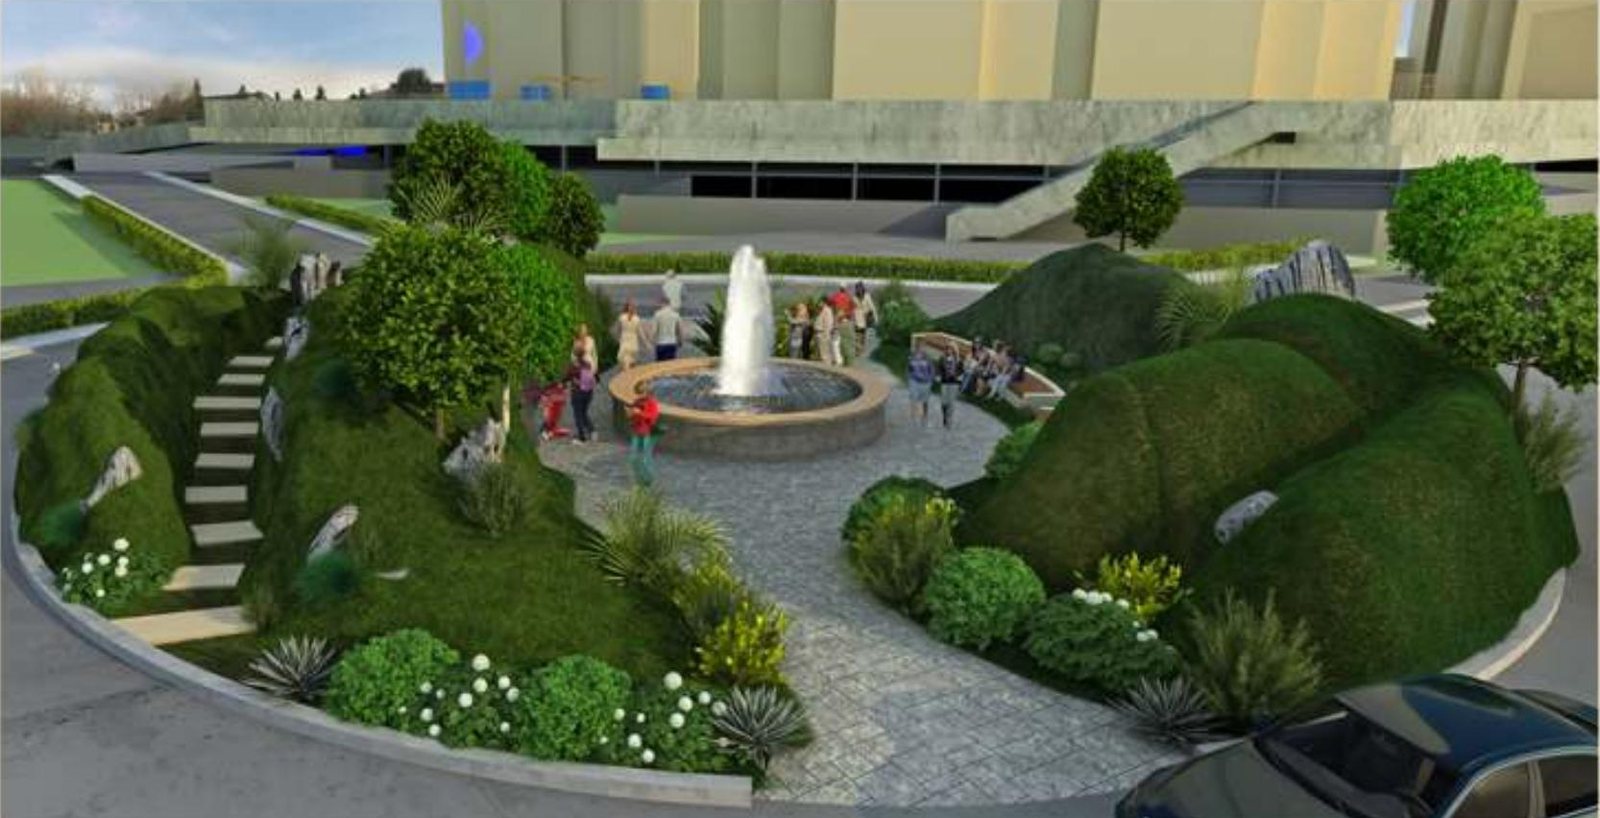
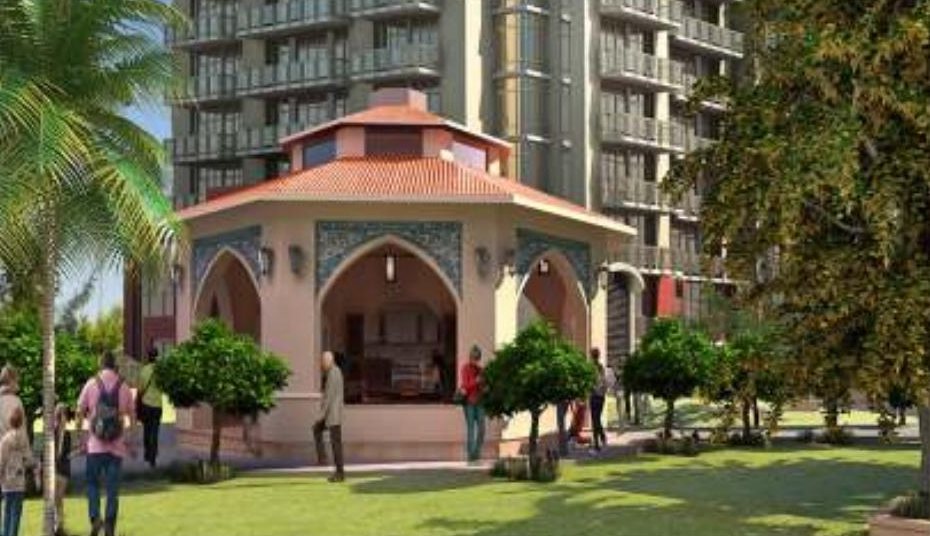
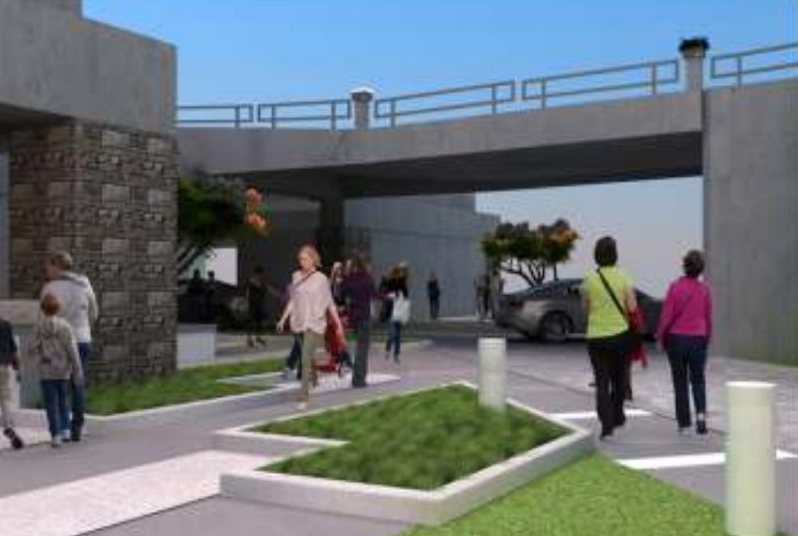
Built by QuarkCity
QuarkCity is a group headquartered in Denver, Colorado, working across engineering, design, construction and real estate. In Punjab it is building integrated townships that bring IT offices, commercial hubs and residential towers together — and it already runs more than 3,08,000 sq ft of IT and ITES office space in the Tricity.
Punjab RERA registered
PBRERA-SAS81-PR0315, promoted by Quark City India Pvt Ltd. Registered as Residential Tower R2.
Occupation certificate received
The residences on offer, on floors 20 to 28, are certified for occupation — ready for you to move in.
Asked and answered
Sector 75, Mohali, on the 200-ft International Airport Road, within QuarkCity — a planned township of IT and ITES offices, commercial space and residential towers. The Judicial Court Complex is about a kilometre away, Fortis Hospital about 3.5 km and the international airport about 15 km.
Yes. The residences on offer, on floors 20 to 28, have their occupation certificate. You can see the actual apartment before you buy, register it and move in.
Yes — Punjab RERA registration PBRERA-SAS81-PR0315, promoted by Quark City India Pvt Ltd. On the Punjab RERA portal the project appears under its registered name, Residential Tower R2.
Residences start from ₹2.90 Cr for a 2 BHK. 3 BHK from ₹3.10 Cr, 3+1 BHK from ₹4.80 Cr, Towerhomes (4+1 BHK) from ₹6.80 Cr, duplexes from ₹7.60 Cr, and the penthouse at ₹14 Cr. The exact price depends on the floor and the view — ask us for the current price list.
GST generally does not apply to the purchase of a completed home that has its occupation certificate, which is one of the real advantages of buying ready. We will confirm how it applies to your purchase before you commit.
A fitted kitchen with cooktop, hood, microwave, refrigerator, RO, garbage disposal and dishwasher; your own laundry with washer and dryer; wooden wardrobes throughout; video door-phone; sprinklers and smoke detectors; double-glazed windows and insulated façade walls.
An attended lobby, three high-speed lifts linked to the resident security system, a café, restaurant and daily-needs shop inside the tower, a fitness centre, pool and open gym, a clubhouse with party and conference halls, furnished guest rooms for your visitors, EV charging and five layers of security.
Yes. The building runs a central HVAC system — air-handling units, chillers and a cooling tower — serving every apartment, so there are no split units on the balconies. Power backup covers the apartments and the lifts.
Four hundred spaces across the basements, for 129 homes — about three per home, which leaves room for visitors as well. Ask us how many are allotted with the residence you are considering.
An RCC frame on a raft foundation with three basement levels, M50-grade concrete in the columns and M40 in the slabs, and RCC shear walls around the lift cores. The façade is dry-stone cladding over insulated walls, with double-glazed windows in thermally broken frames. The full specification is on this page.
It suits letting well: it is ready now, fitted and centrally air-conditioned, and it sits among QuarkCity's IT and ITES offices, where people who work nearby look for homes. We can tell you what comparable homes in the area actually rent for before you buy.
Yes. Our NRI desk handles the shortlist, site videos, documentation, power of attorney, registry and — if you want it — letting the home once it is yours.
Torre Alta's 4+1 BHK: four bedrooms plus a study and staff room, 4,101 sq ft super area, with only four homes to a floor.
Carpet area is the usable floor inside the apartment. Covered area adds the walls, balconies and shafts that belong to it. Super area adds your share of the common areas — lobby, lifts, corridors. Prices in Mohali are quoted on super area. All three are on the floor-plans page for every residence.
Quark City India Pvt Ltd, part of QuarkCity — a group headquartered in Denver, Colorado, working across engineering, design, construction and real estate, and developing integrated townships in Punjab.
Book a visit and we will take you through the apartment you are interested in, on its floor, along with the lobby, lifts and amenities. Call, WhatsApp or leave your number and we will arrange a time that suits you.
Your home above the Airport Road is ready.
Get the price list and floor plans on WhatsApp, or book a private visit and see the residence on its floor.
Images are artist's impressions and indicative interiors. Plans, areas and specifications are as provided by the developer and may vary. Prices are subject to change and availability. Punjab RERA PBRERA-SAS81-PR0315.