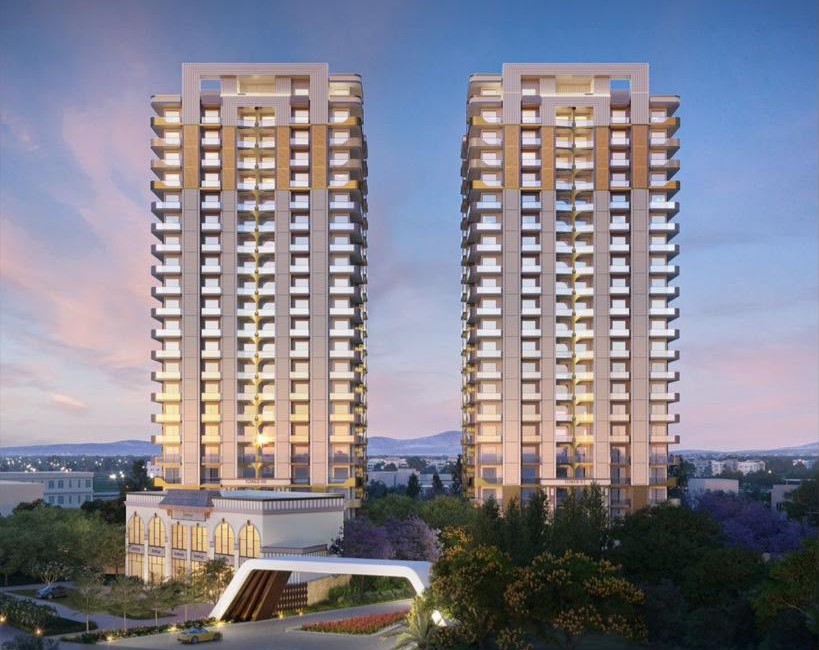
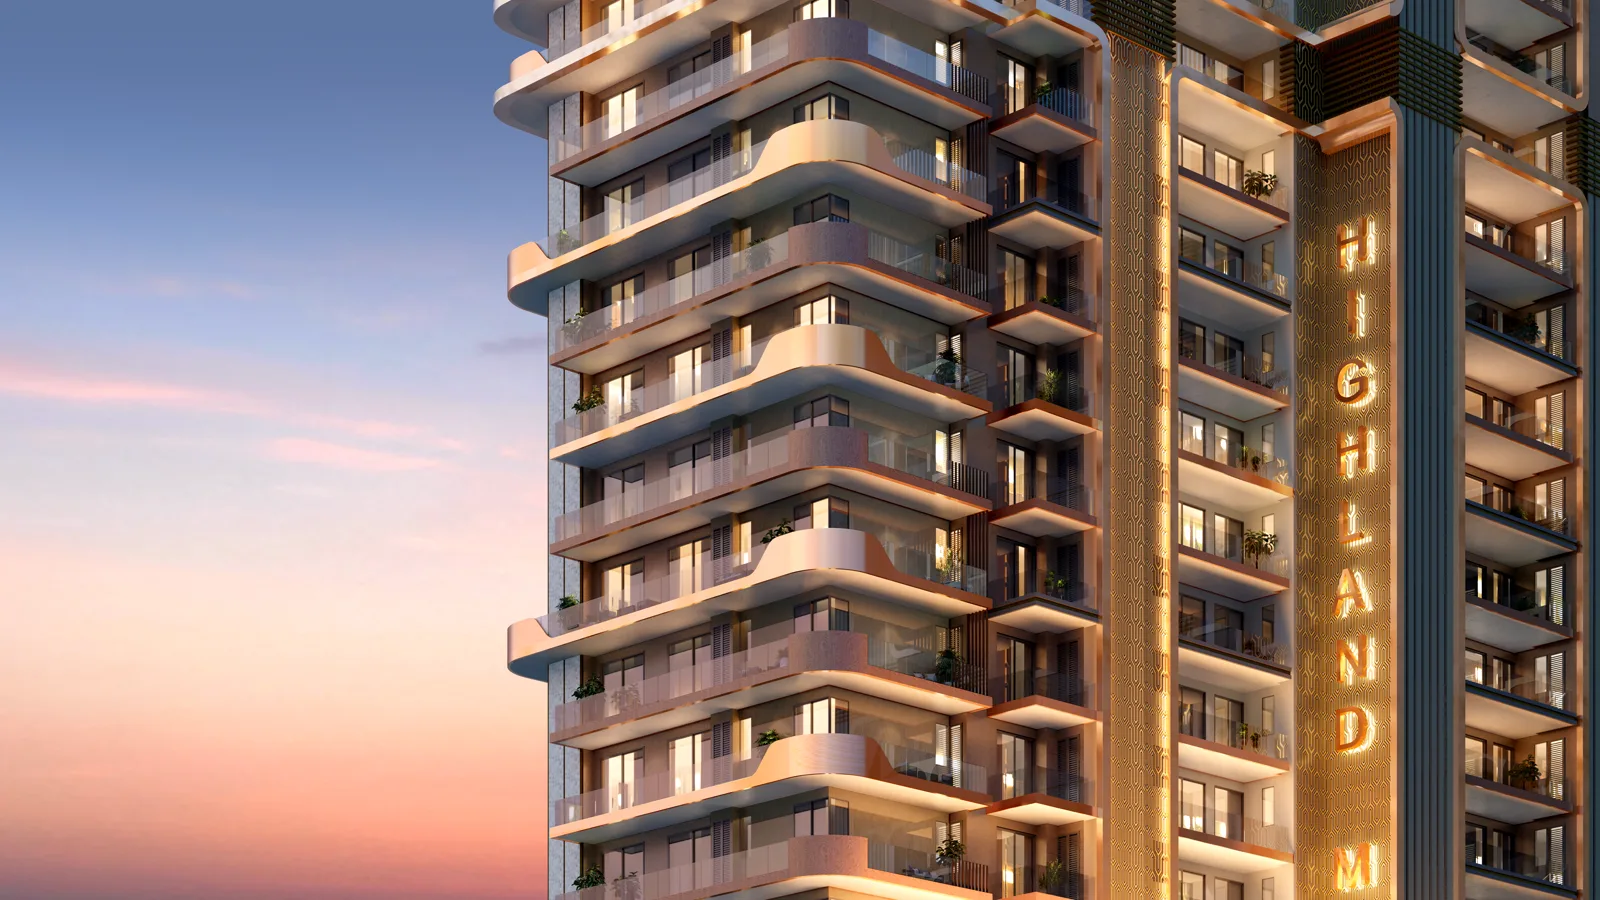
 Architectural render
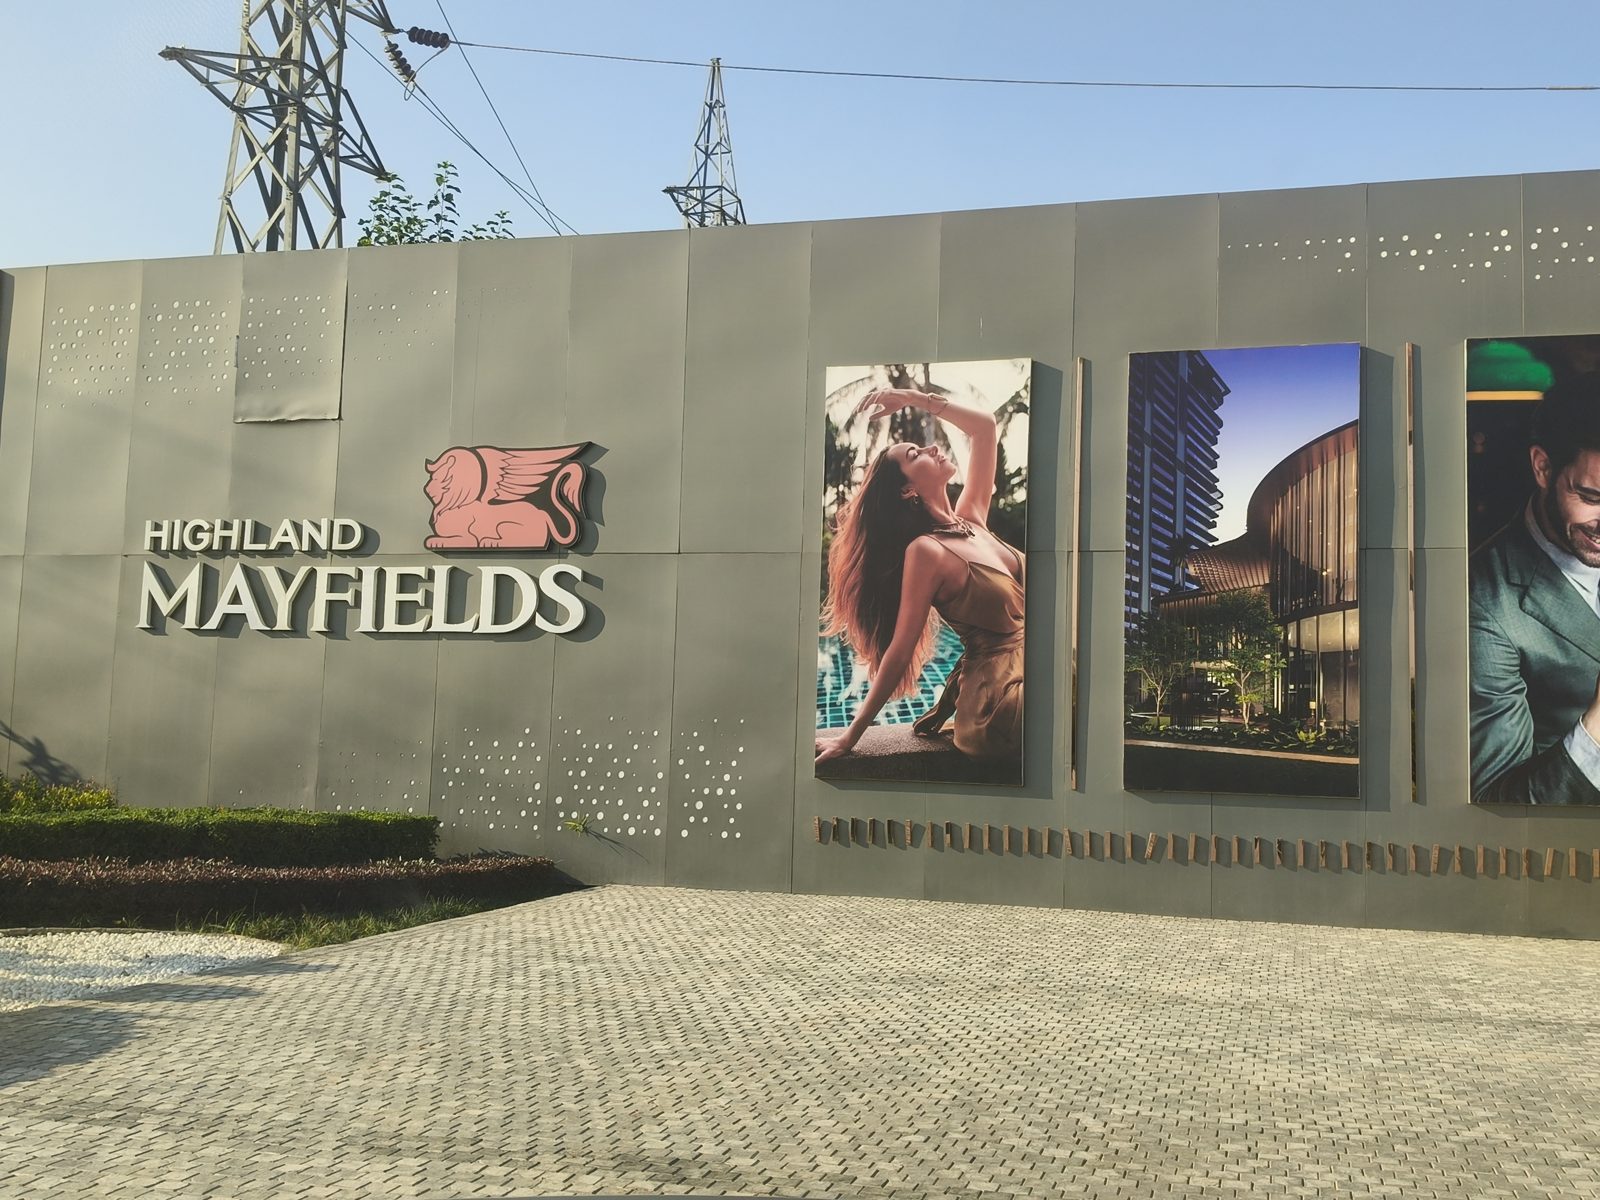
Highland Mayfields, Sector 118 Mohali
3 and 4 BHK apartments on Airport Road by Highland Lifespaces — 15 acres, 22-floor towers, from ₹2.86 Cr. The 14th floor is nearly complete, and a sample flat is being readied on the first floor. We are a kilometre away and photograph the site every month.
Highland Mayfields at a glance
- Project
- Highland Mayfields
- Location
- Sector 118, Ballomajra, Airport Road (PR-7), Mohali
- Developer
- Highland Lifespaces (Aerofront Developers)
- Apartments
- 3 BHK and 4 BHK
- Price
- From ₹2.86 Cr at ₹10,350 per sq ft
- Land
- 15 acres
- Open & green
- 75% of the site
- Amenities
- 85, across 3 clubhouses as published by the developer
- Towers
- 3 towers of 22 floors · 2 under construction
- Status
- Under construction — 14th floor nearly complete (1 Oct 2026)
- RERA
- PBRERA-SAS80-PR1041
A gated high-rise of 3 and 4 BHK apartments on the Airport Road corridor — the road that connects Mohali to the airport, IT City and Chandigarh, and the stretch that has drawn most of Mohali's new high-rise homes.
- Entries from both PR-6 and PR-7, the Airport Road
- Narayana Schools next door
- Upper floors look out to the Shivaliks
- 75% of the site open and green
*3 BHK at ₹10,350 per sq ft. Price list and payment plan for a specific unit, in writing, on request.
Highland Mayfields construction progress
We photograph Highland Mayfields every month from a fixed spot and publish the frames with the date on them, so you can follow the building as it rises. Latest word from site, 1 Oct 2026: 14th floor nearly complete. New site photographs added today.
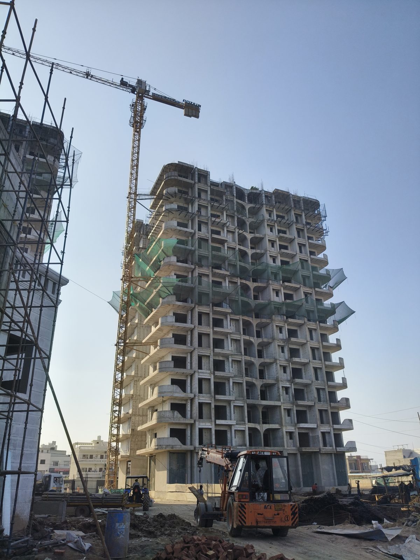
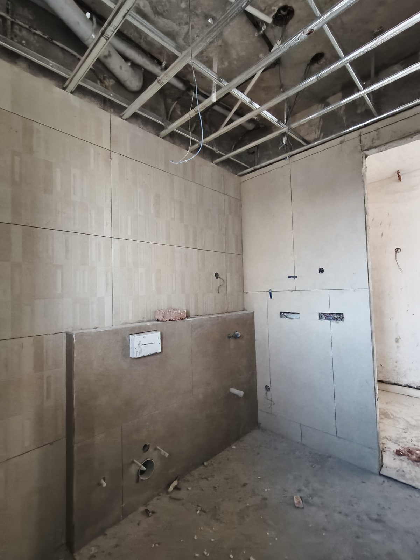
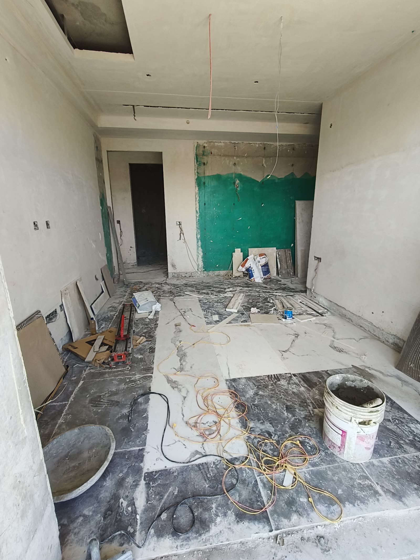
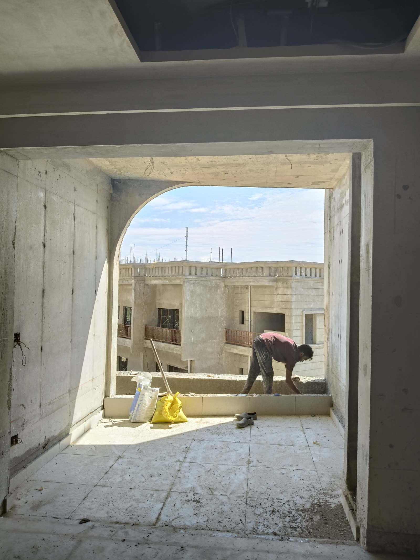
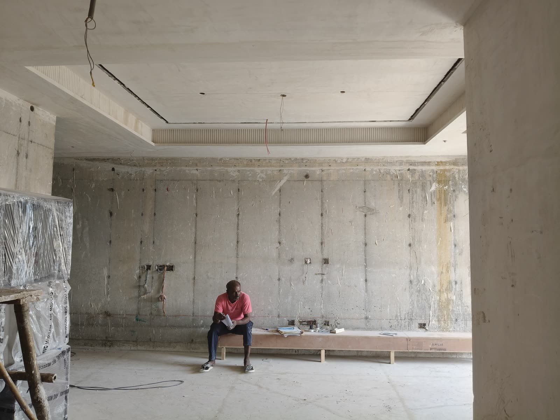
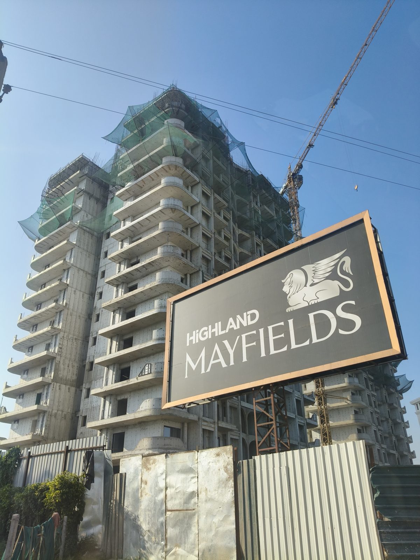
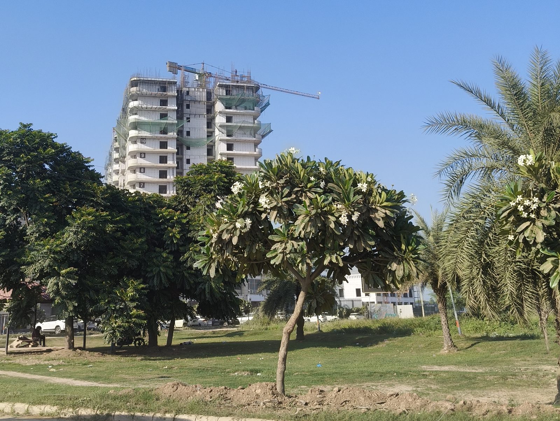
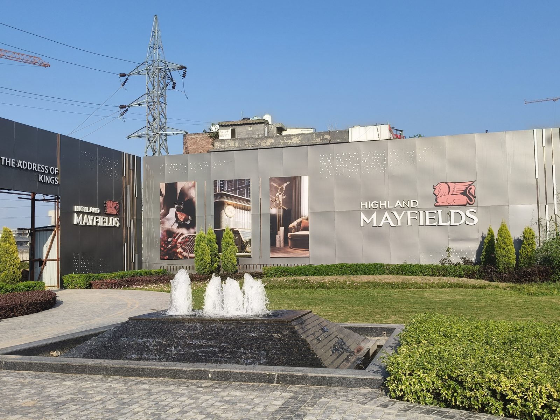
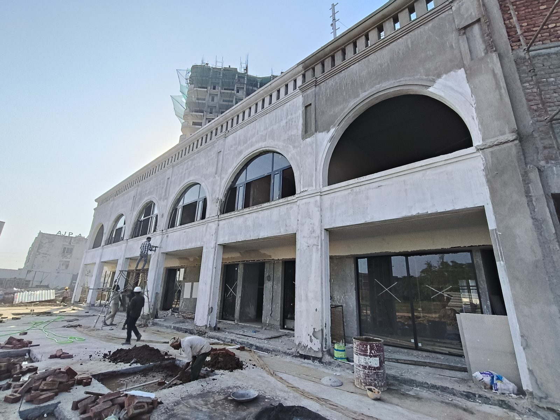
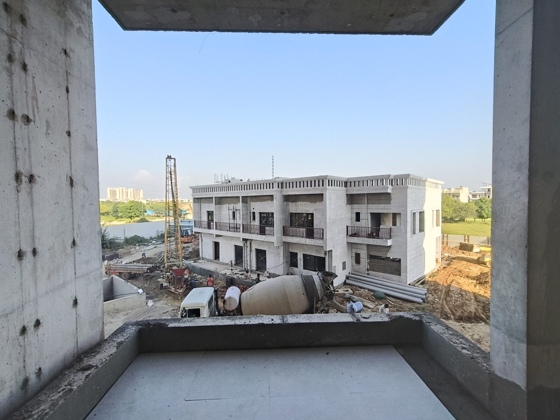
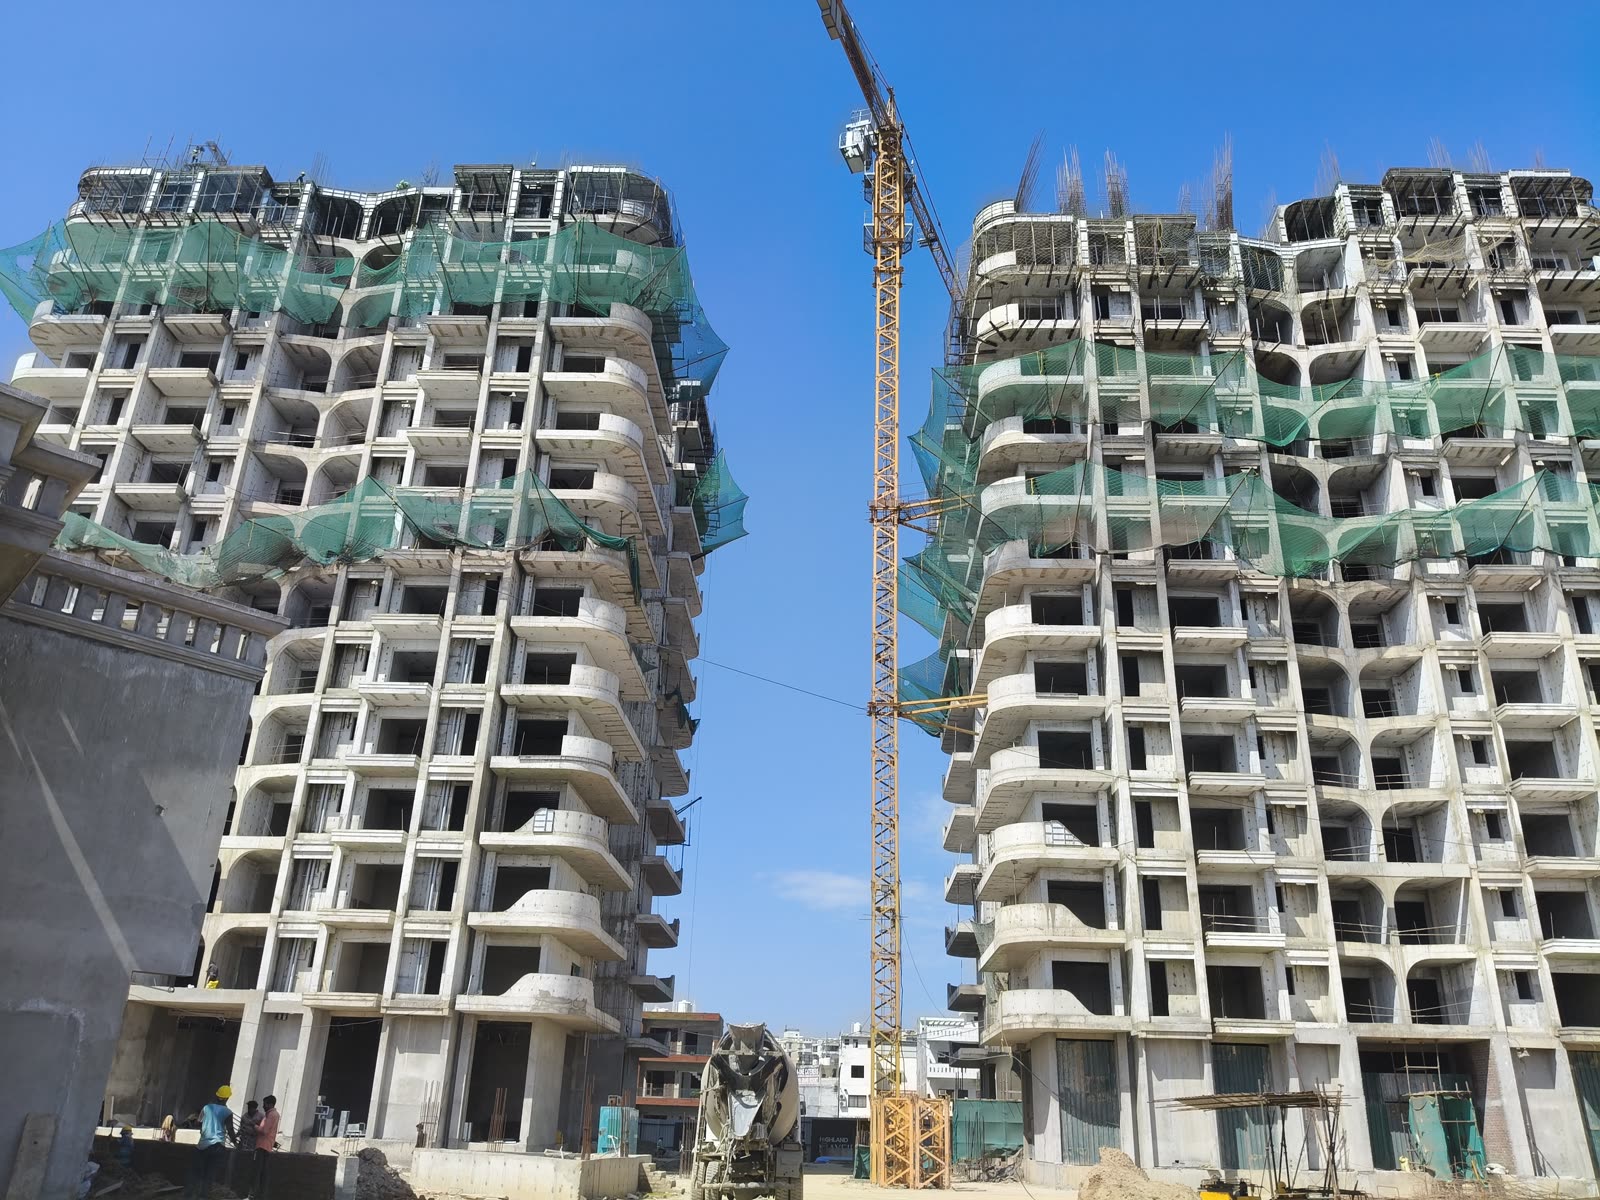
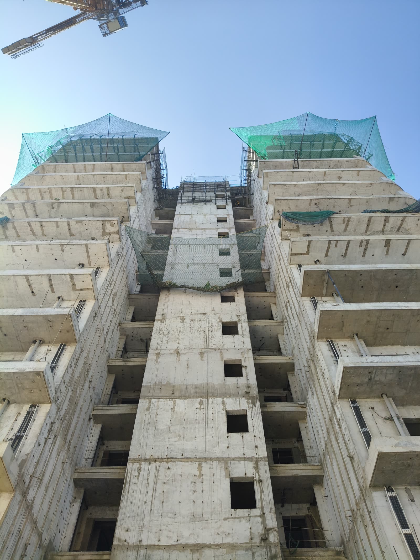
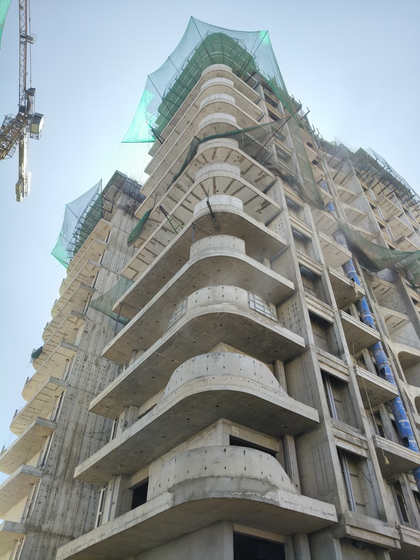
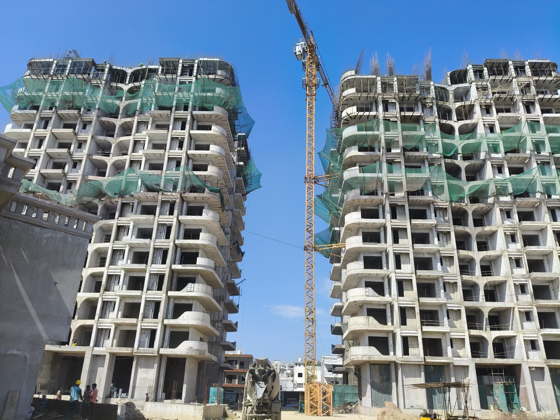
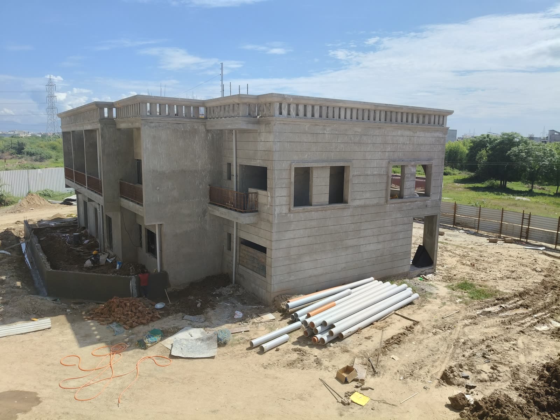
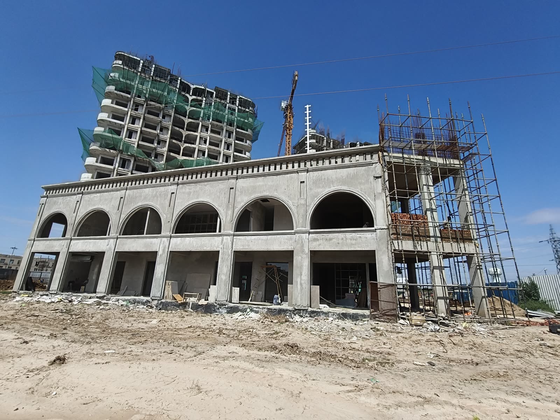
The fourteenth floor is nearly complete, as reported from site, with the tower crane and formwork on top. The sample flat on the first floor is at putty and finishing stage: false ceilings formed, black-framed sliding doors to the balconies fitted, electrical points chased. The commercial block beside the PR-6 entrance, which will house Highland's sales office, has its arched glazing in. On the PR-7 side, the Airport Road entrance court with its fountain and landscaping is finished; the third tower will come up on that side later.
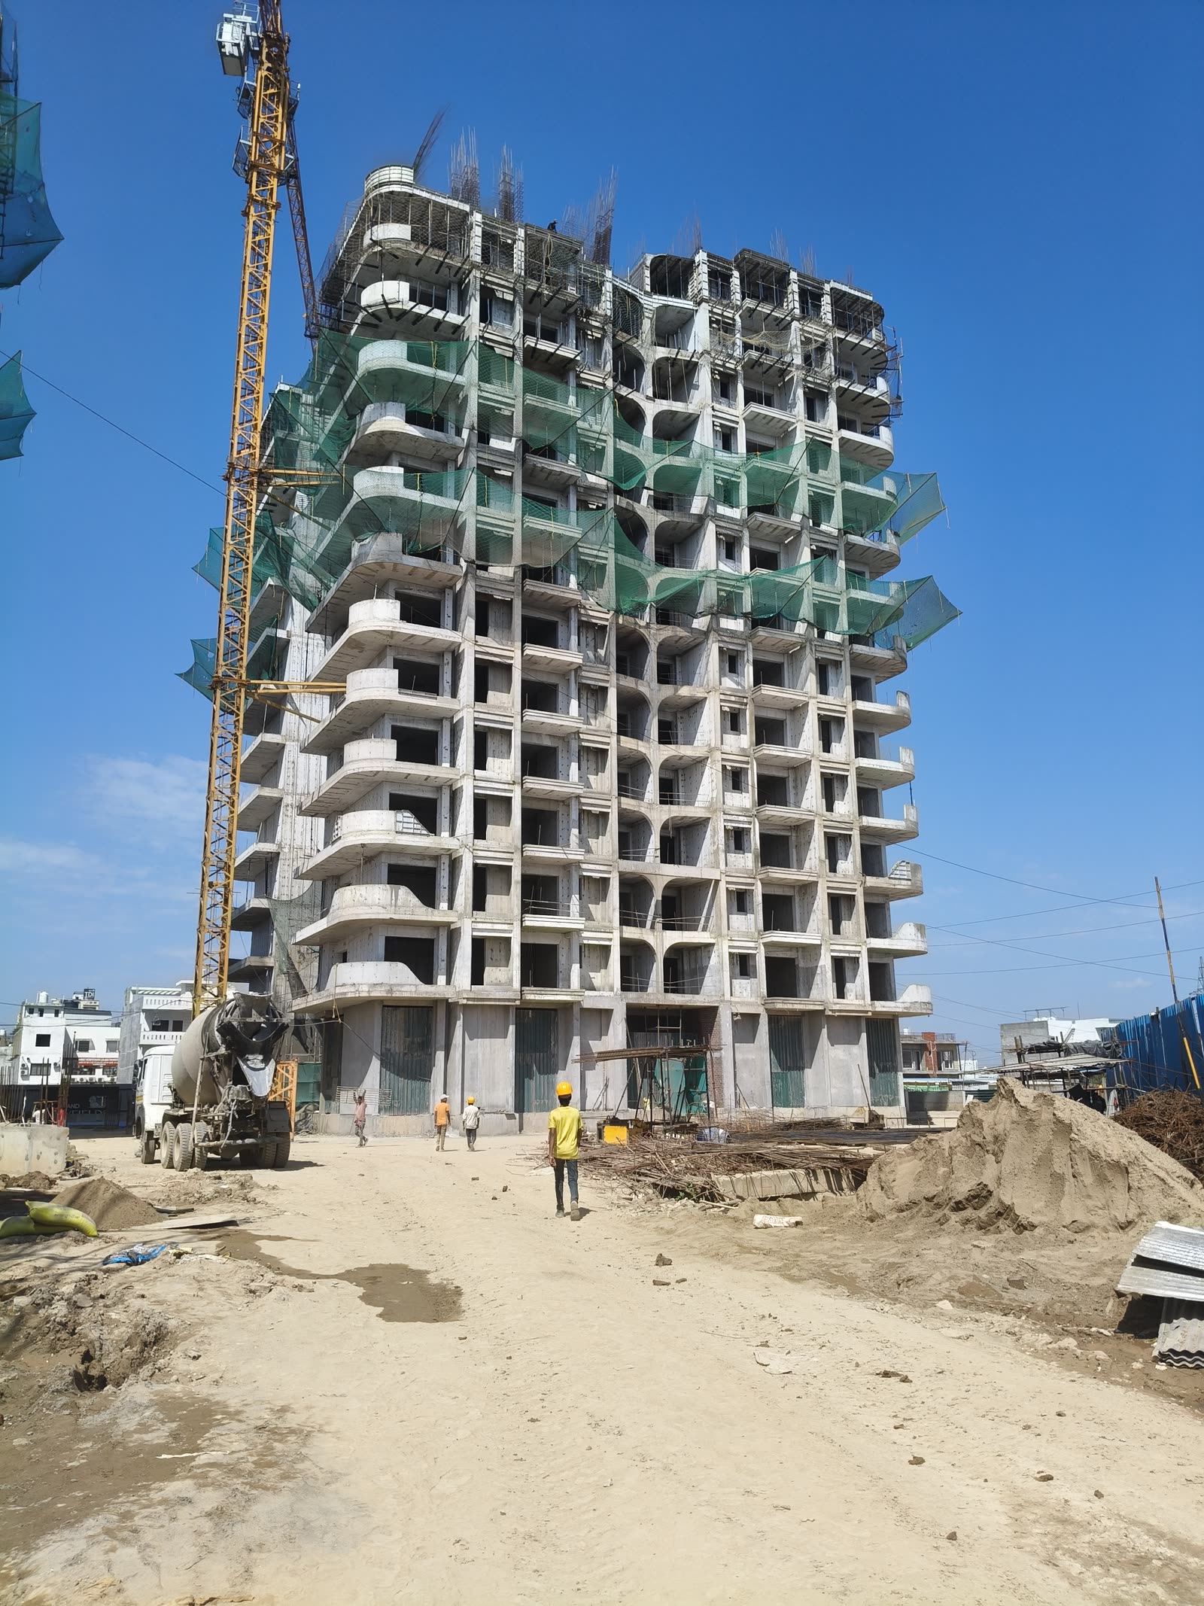
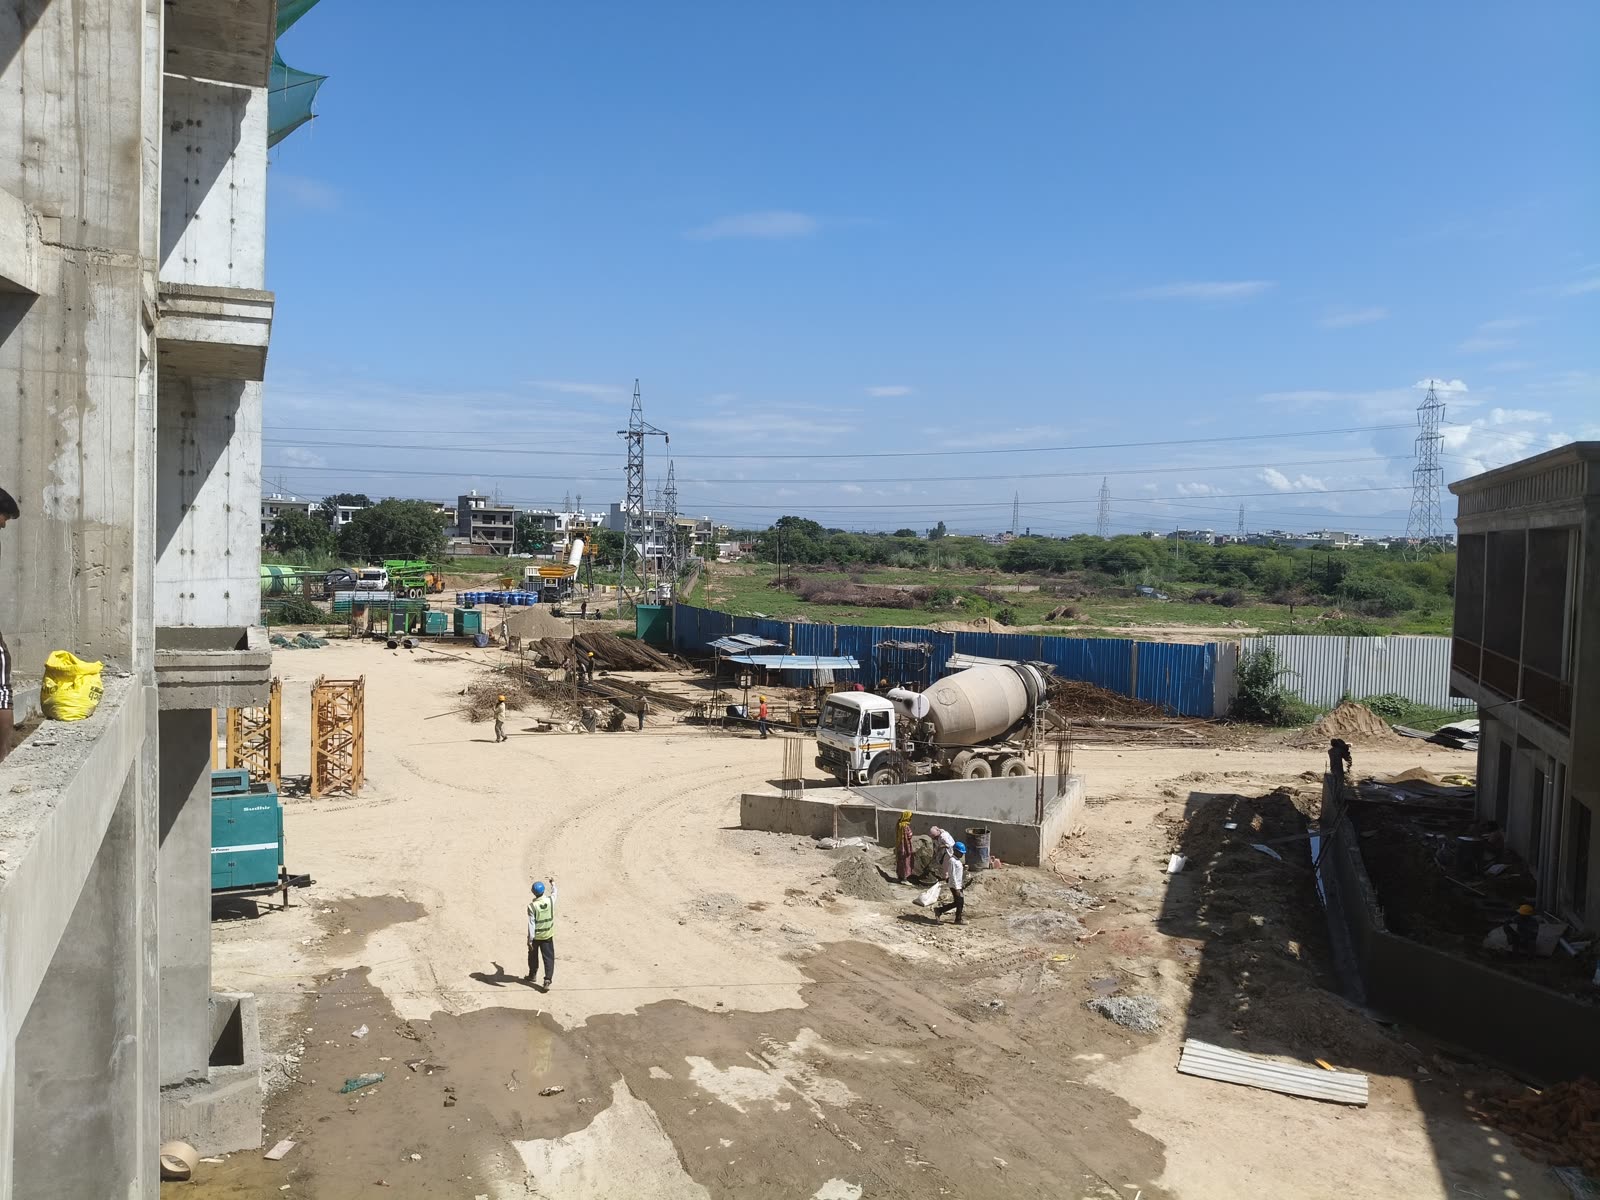
The two towers under construction are up to the twelfth floor, lift cores standing above the topmost slab, crane and concrete pump in use. Commercial block beside the PR-6 entrance being finished. A sample flat on the first floor being finished, and services first-fix running in the ground-floor common areas.
Every frame we have taken, dated, with the sample flat, services and both entrances in full.
See the full recordPhotographs taken by Fidus Realty from public vantage points and from the site. Floor counts are as stated by site staff on the day, not counted off a photograph and not a developer statement. Site staff described the current pace as roughly three floors a month, with ten floors of structure remaining. Treat that as an observation of pace, not a forecast — topping out is not completion, finishing takes far longer than framing, and monsoon slows everything.
Four things happening at once
A tall tower is easy to photograph and easy to misread. What is harder to fake is four different trades working on the same day — structure still going up while a sample flat is finished on the first floor, services going in, and the commercial block by the PR-6 entrance being finished.
Structure rising
The fourteenth floor is nearly complete, with the tower crane and formwork on top. Two floors added in the three weeks since our September photographs.
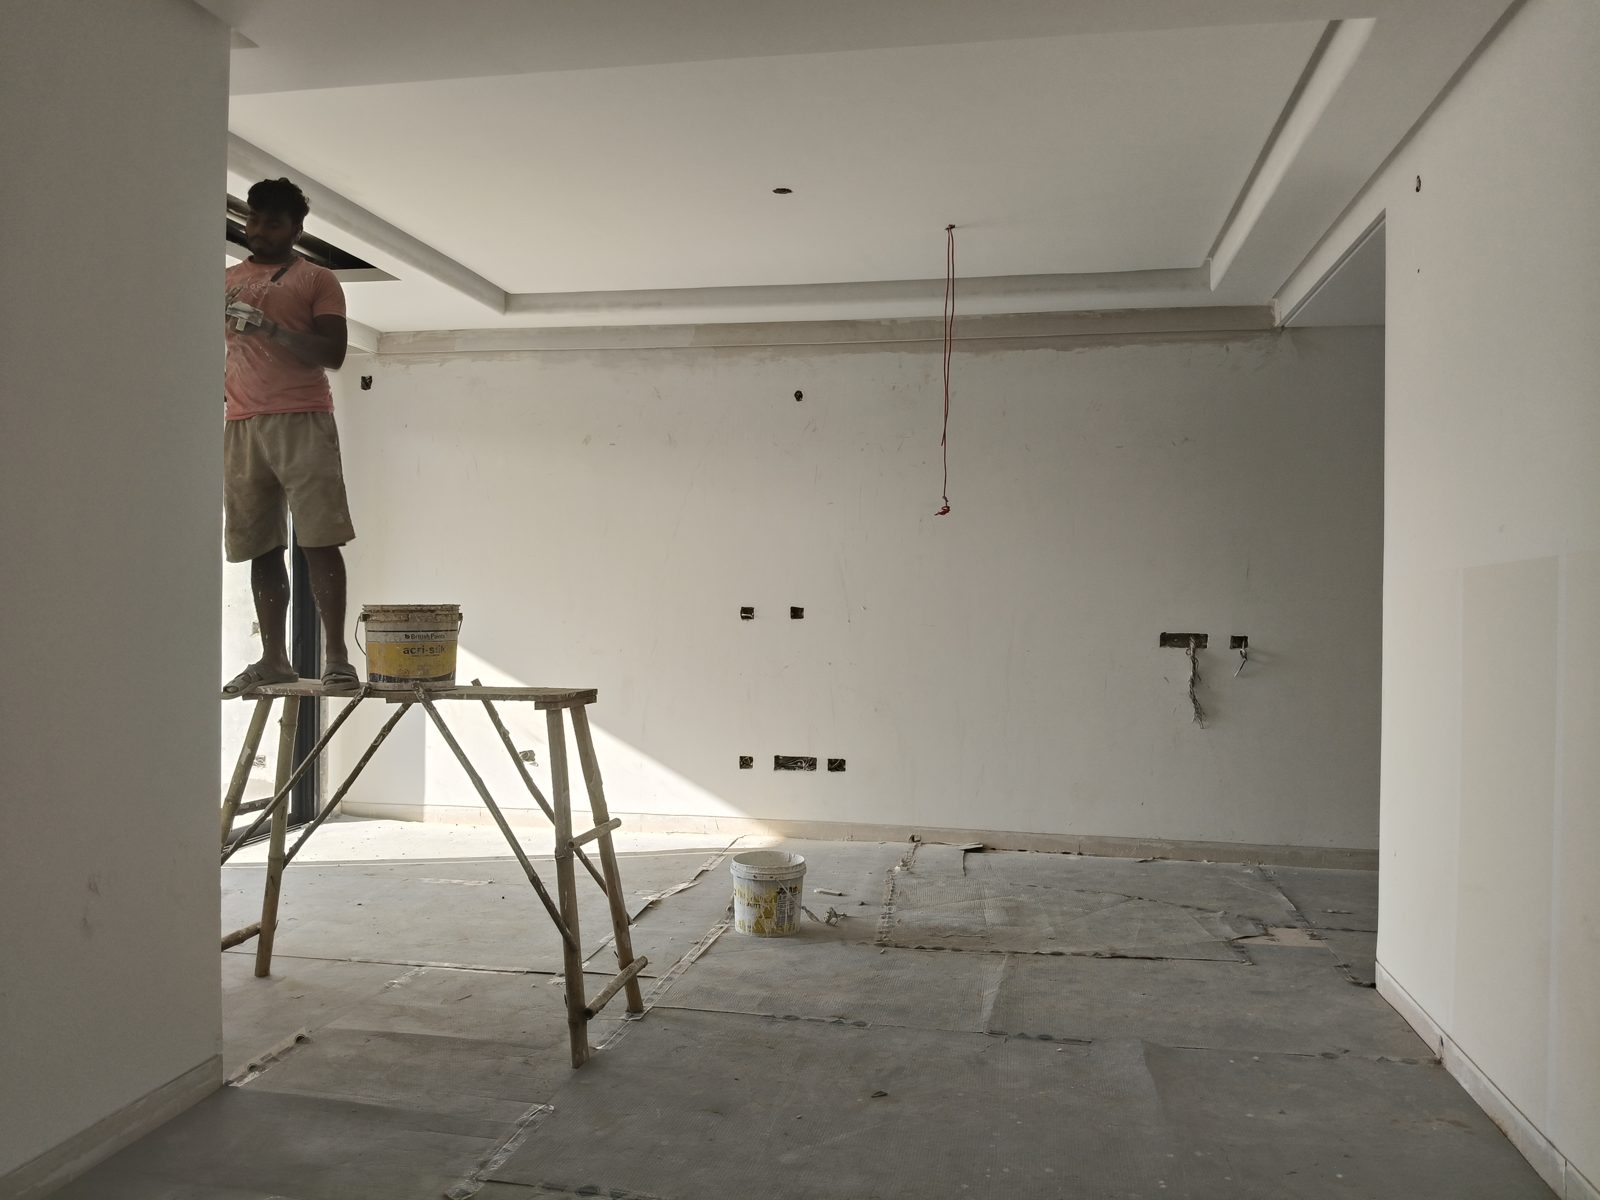
Sample flat being readied
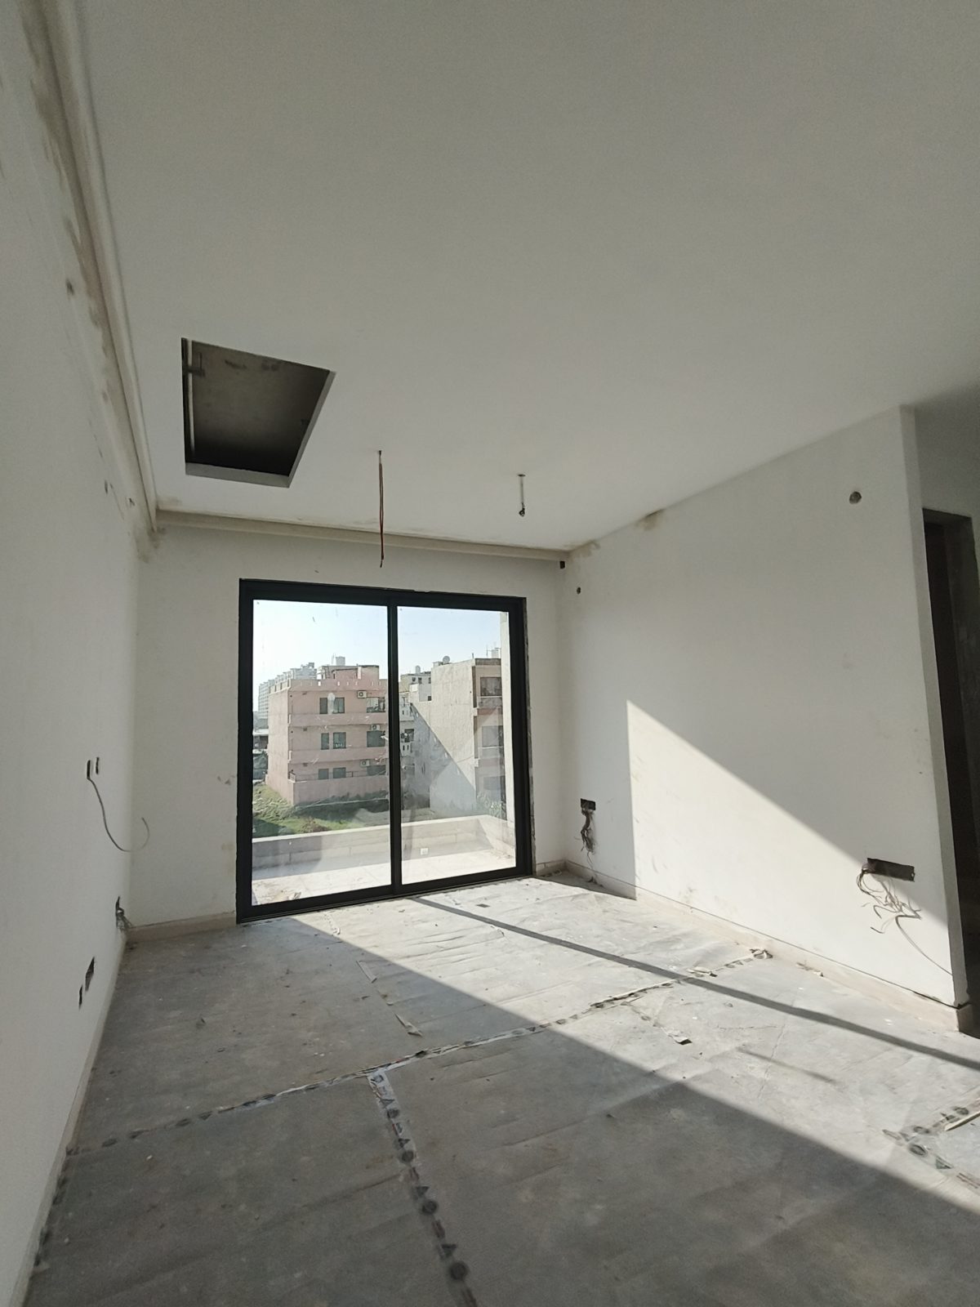
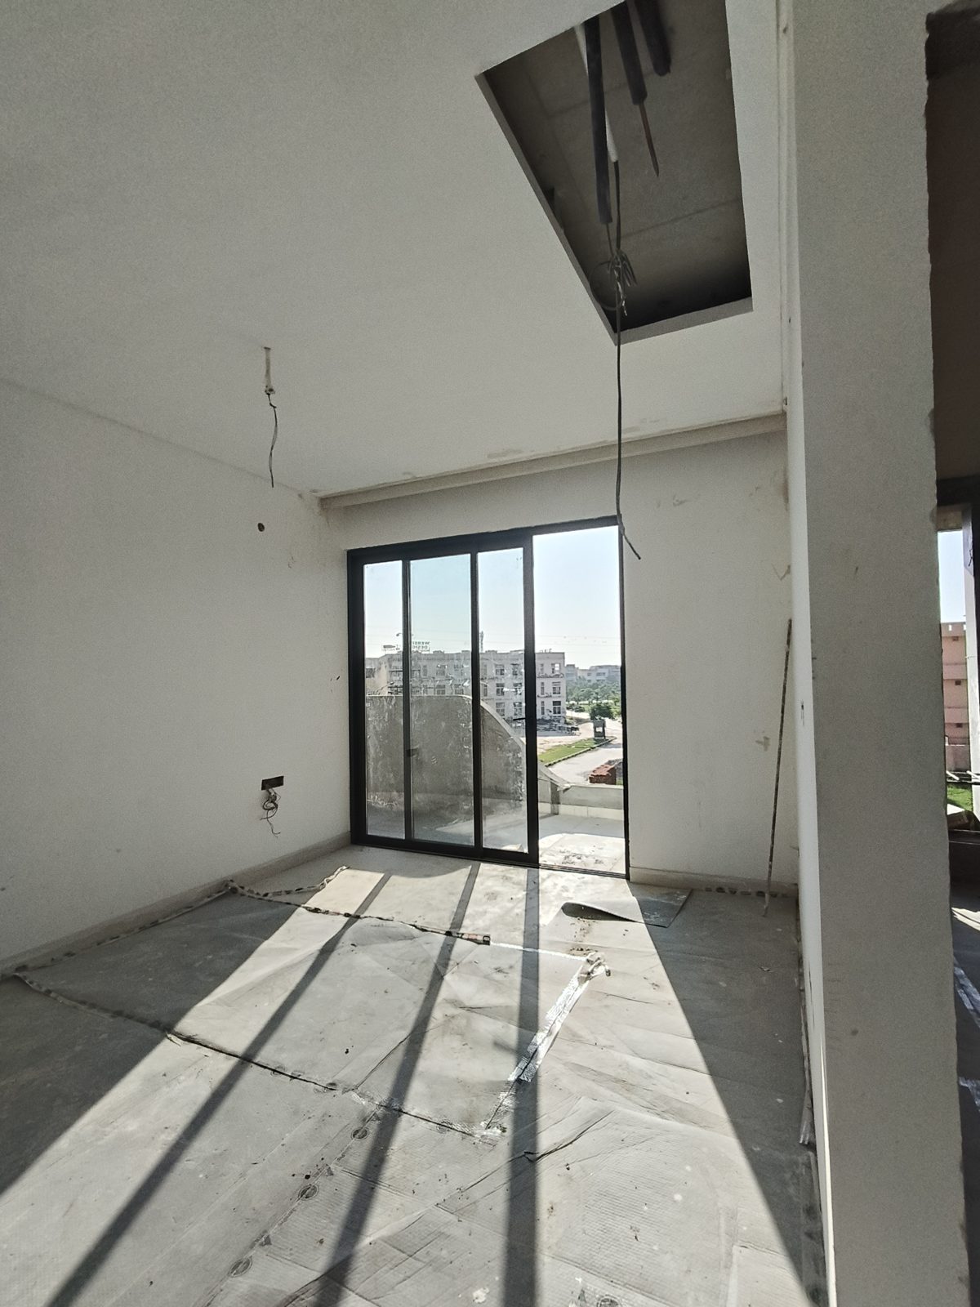
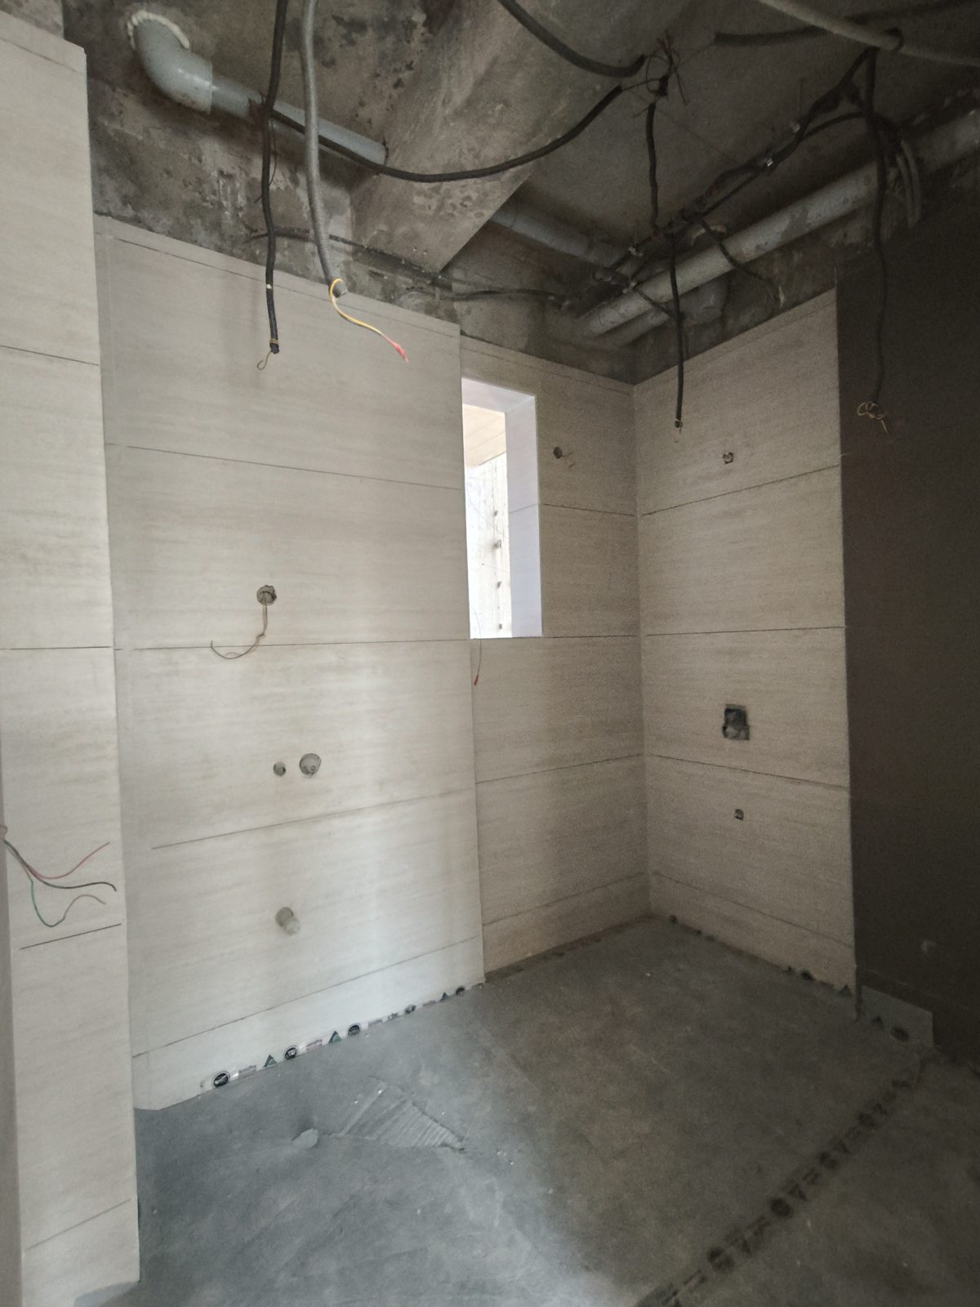
A sample flat on the first floor is at putty and finishing stage — false ceilings and cornices formed, electrical points chased. It lets you see the finish level of an actual apartment while the structure is still going up.
Services first-fix
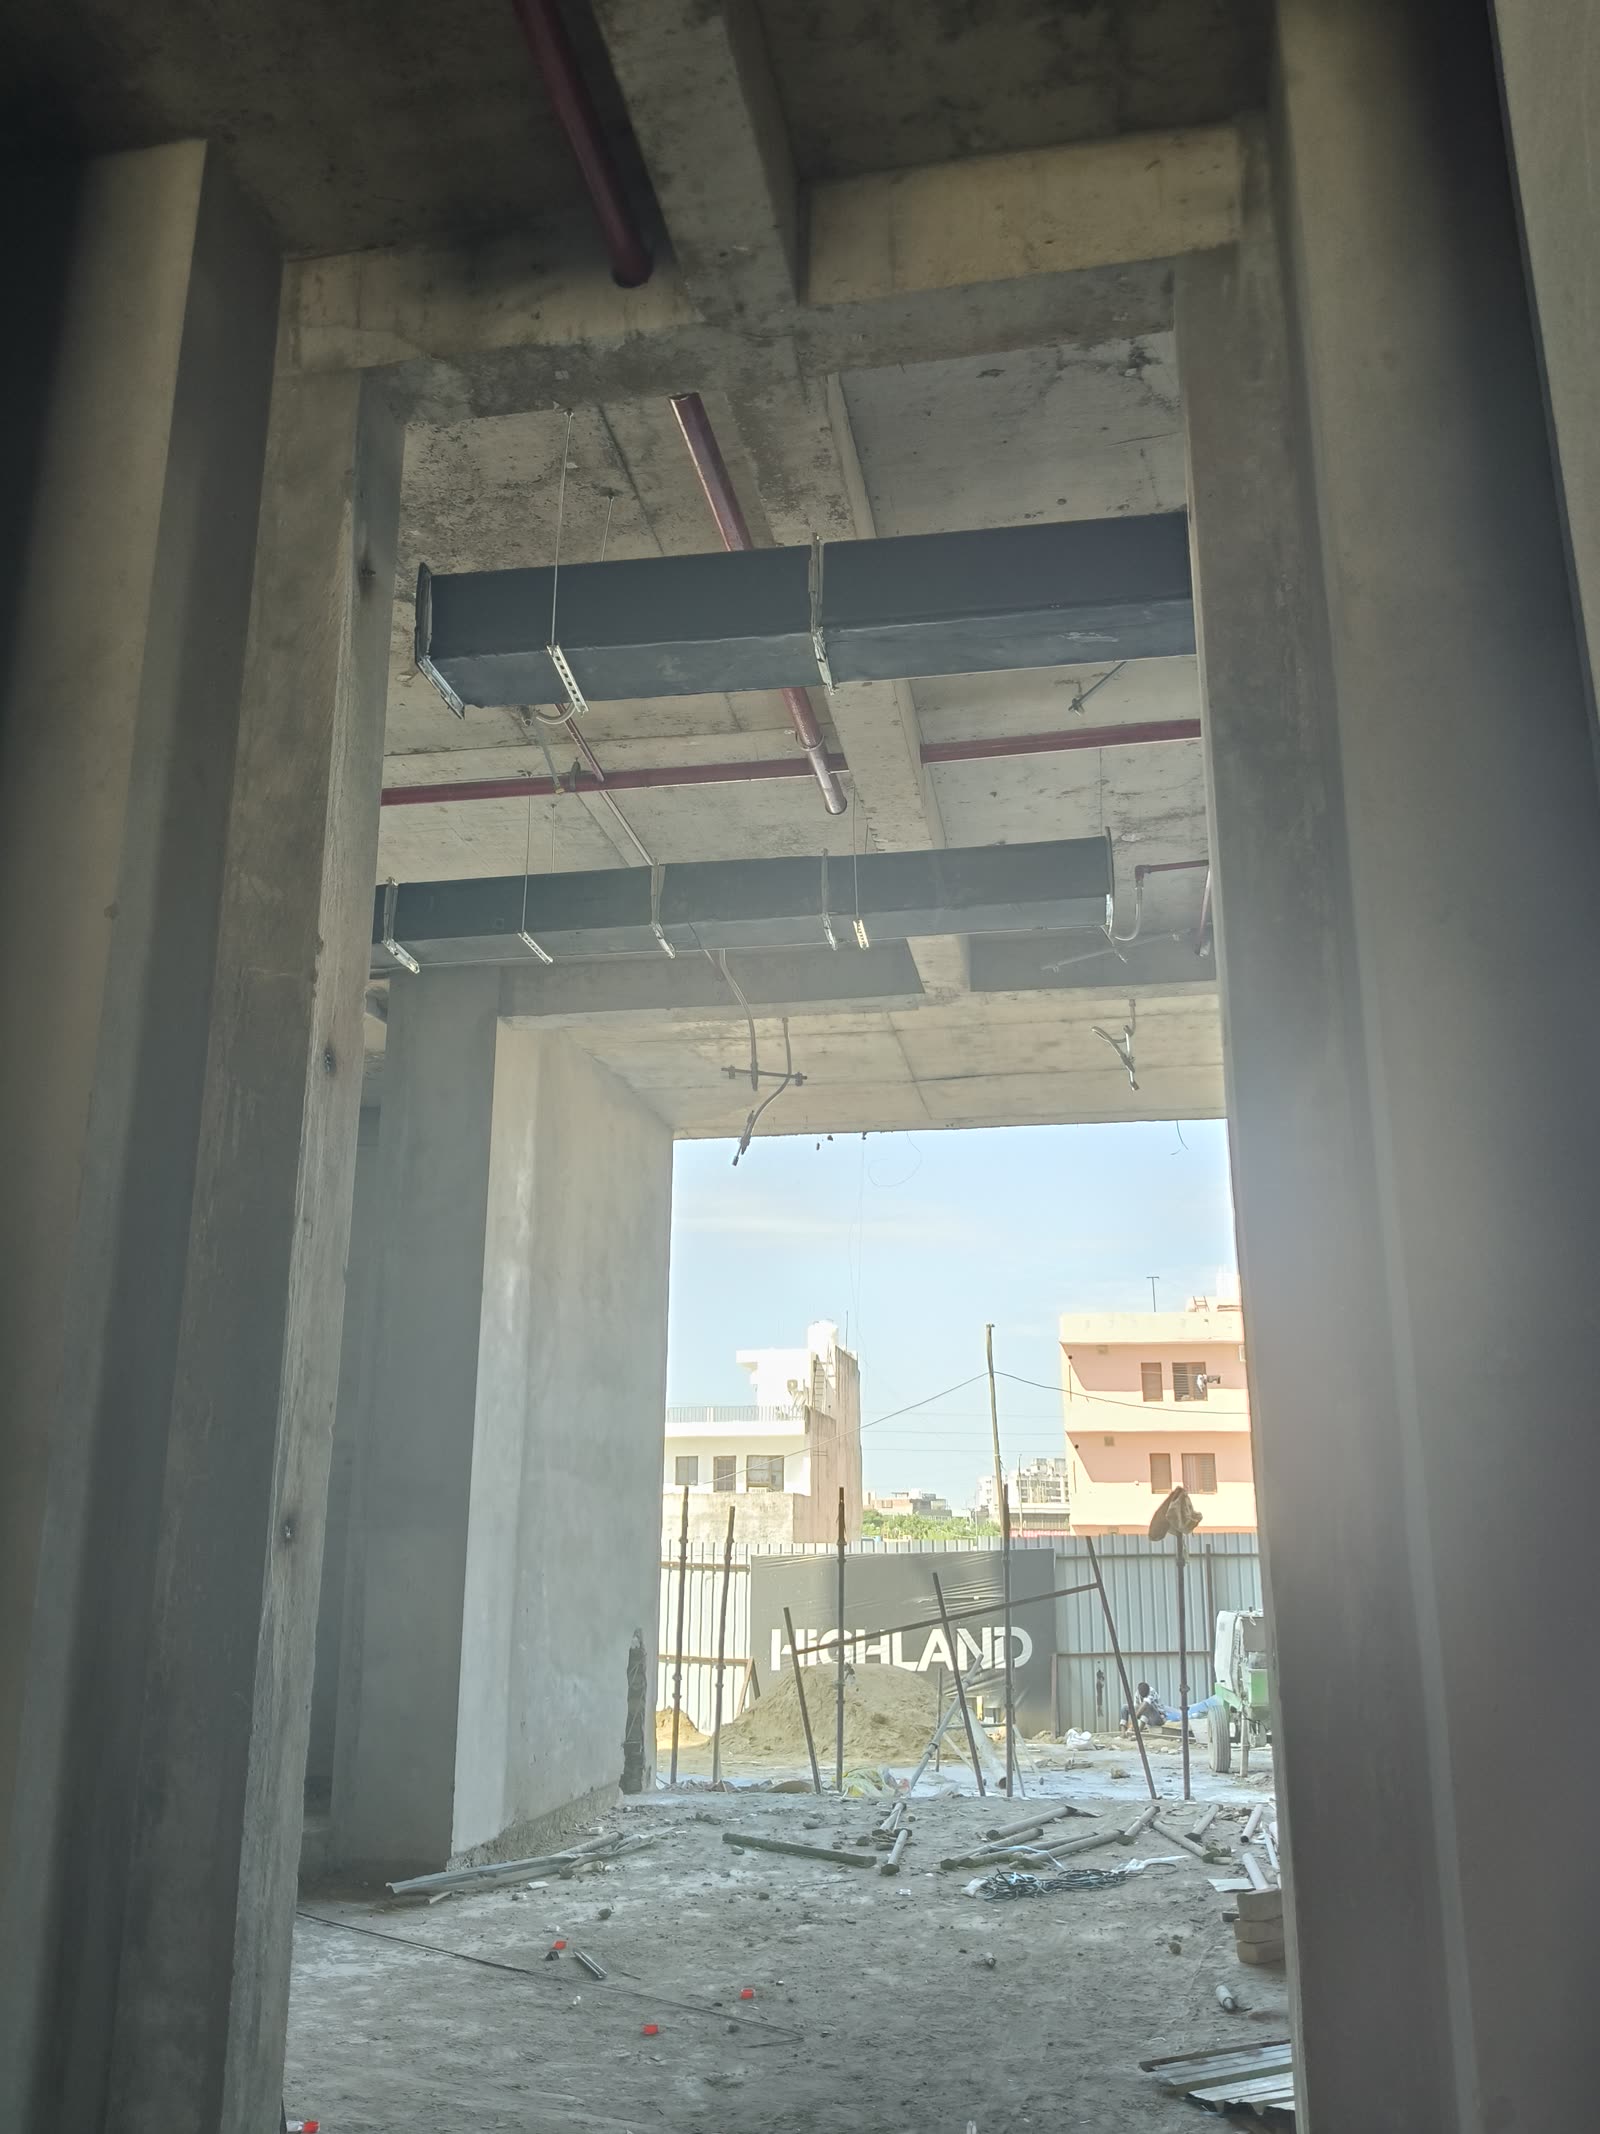
Insulated ducting on brackets, fire-line pipework and cable drops in the ground-floor common areas. Services go in before ceilings close; this is the stage that usually reveals whether a project is really being built.
A real layout, not a render
Black-framed sliding doors open each room onto its balcony, and the false ceilings are formed. You can stand in the sample flat and judge the room sizes, the light and the view for yourself.
Photographed by Fidus Realty on 12 September and 1 October 2026. Floor level as reported from site.
Sample flat
What it is meant to become
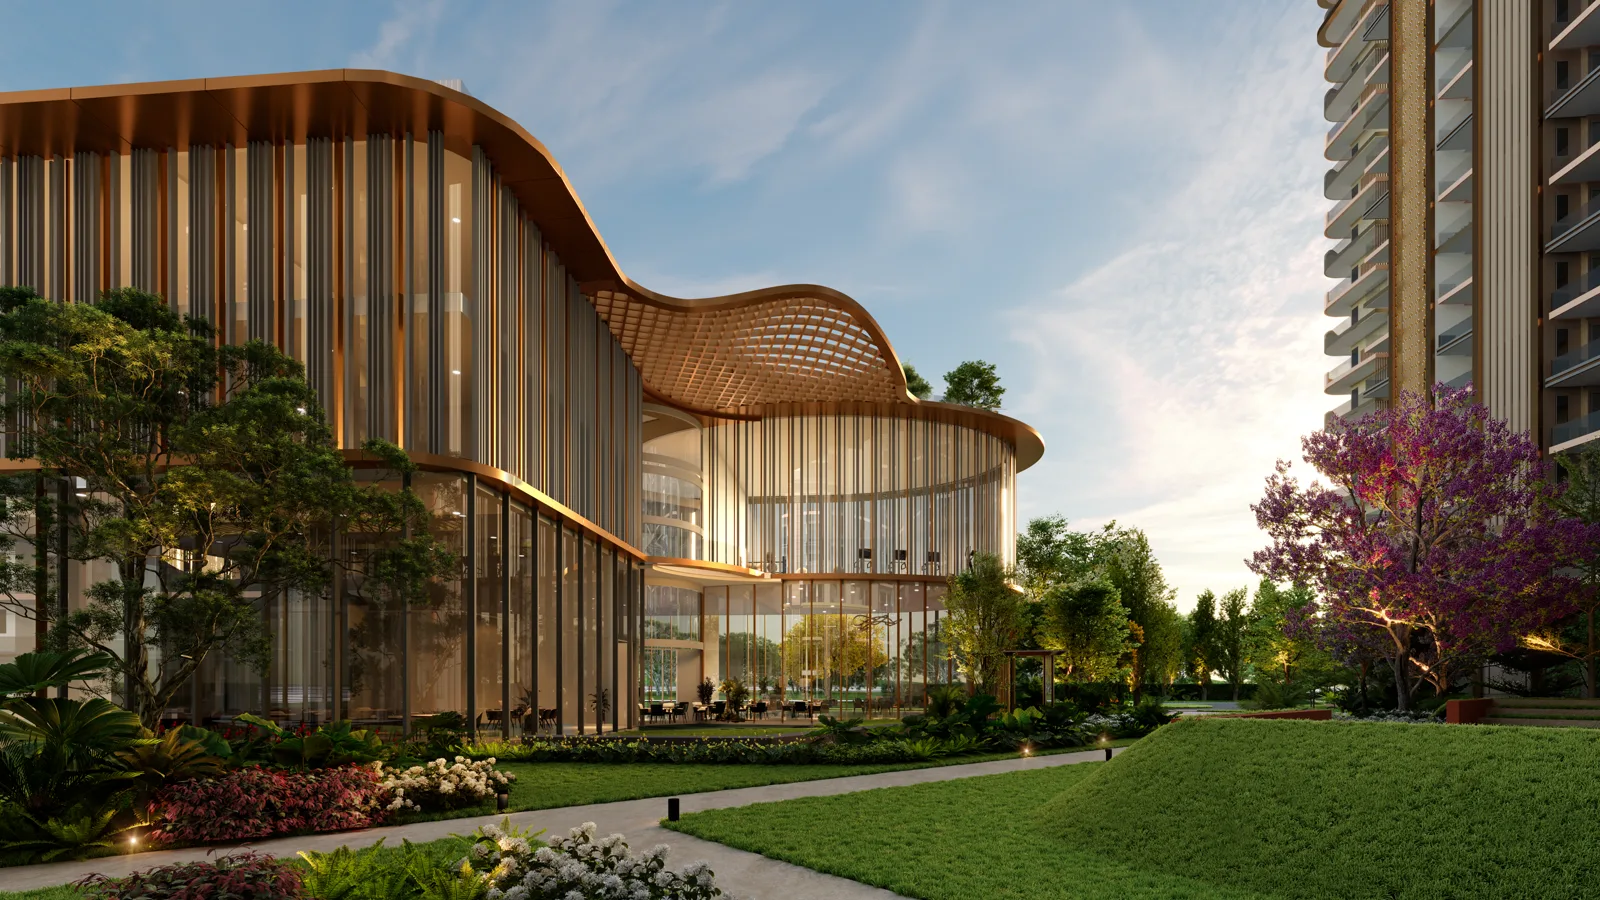
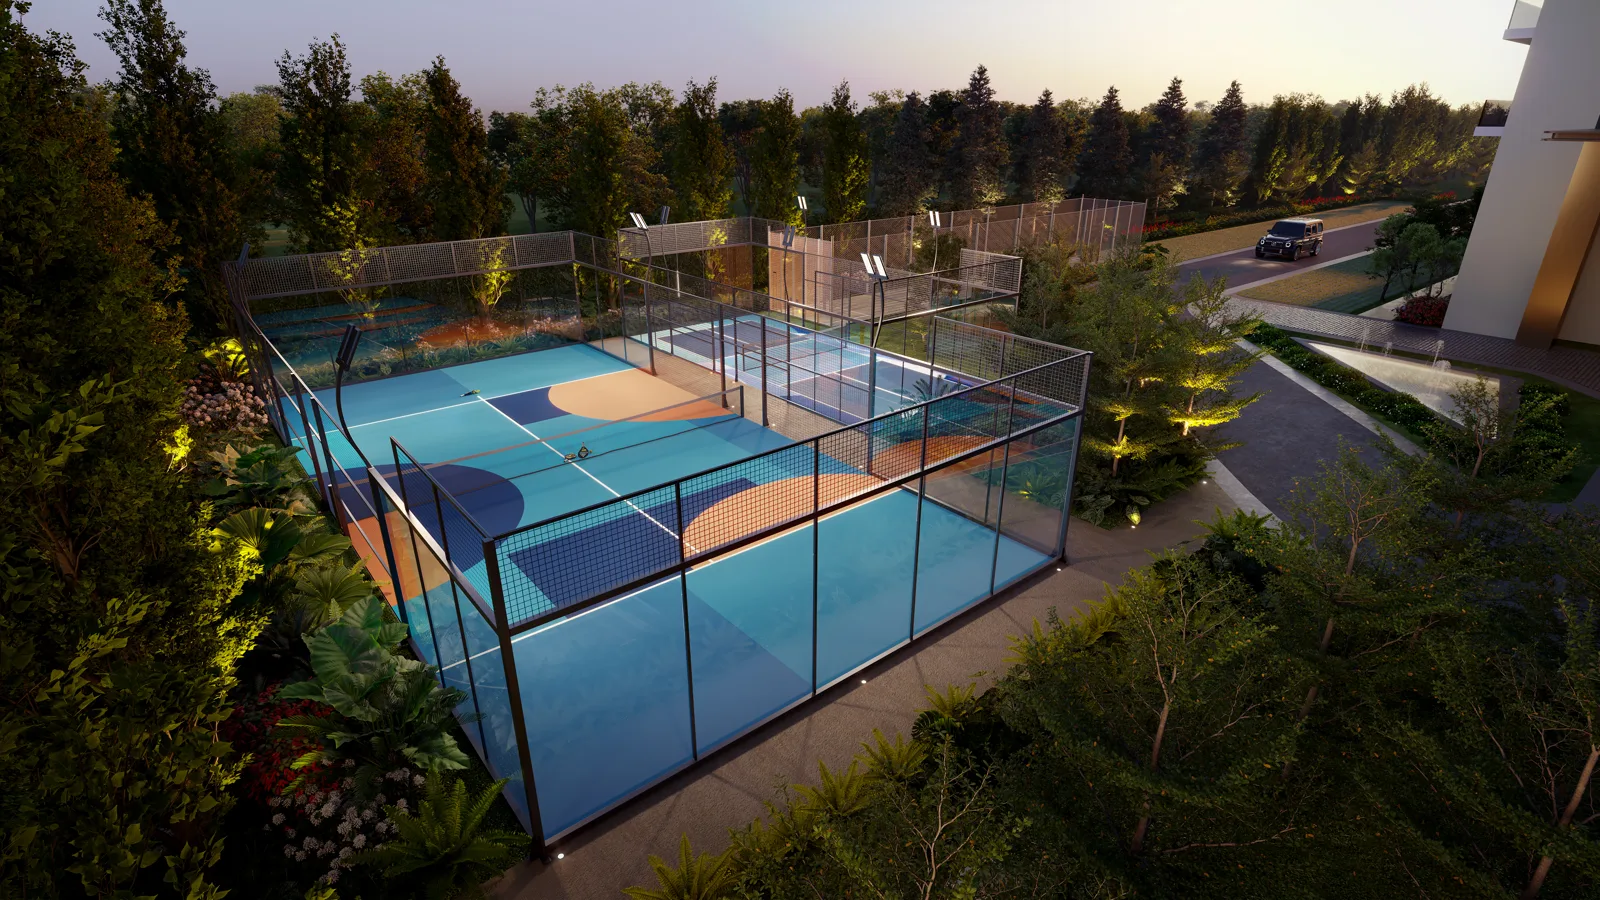
These are architectural renders supplied by the developer, not photographs. We show them because they are what you are buying into — and we label them, because the rest of this page is evidence and these are intention.
Amenities at Highland Mayfields
85 amenities across 3 clubhouses and the grounds, with 75% of the 15-acre site kept open and green.
Indoor
Ball room · Co-working zone · Mini theatre · Cafe and coffee bar · Gymnasium · Wellness centre · Yoga and meditation · Teen den zone · Kids play area
Sport
Rooftop swimming pool · Tennis / multipurpose court · Cricket pitch · Golf simulator · Squash court · Boxing ring · Outdoor gym · Jogging track · Pickle ball and paddle · Skating rink · Basketball court · Badminton court
Outdoor
Open-air amphitheatre · Zen meditation and herb garden · Pet-friendly walk · Landscaped greens
Sector 118, on Airport Road
Highland Mayfields has two entries. One is off PR-6, beside the commercial block — the side where the two towers are rising. PR-6 runs from the Banur–Landran road, crosses PR-7, passes the project and continues towards Siswan and New Chandigarh.
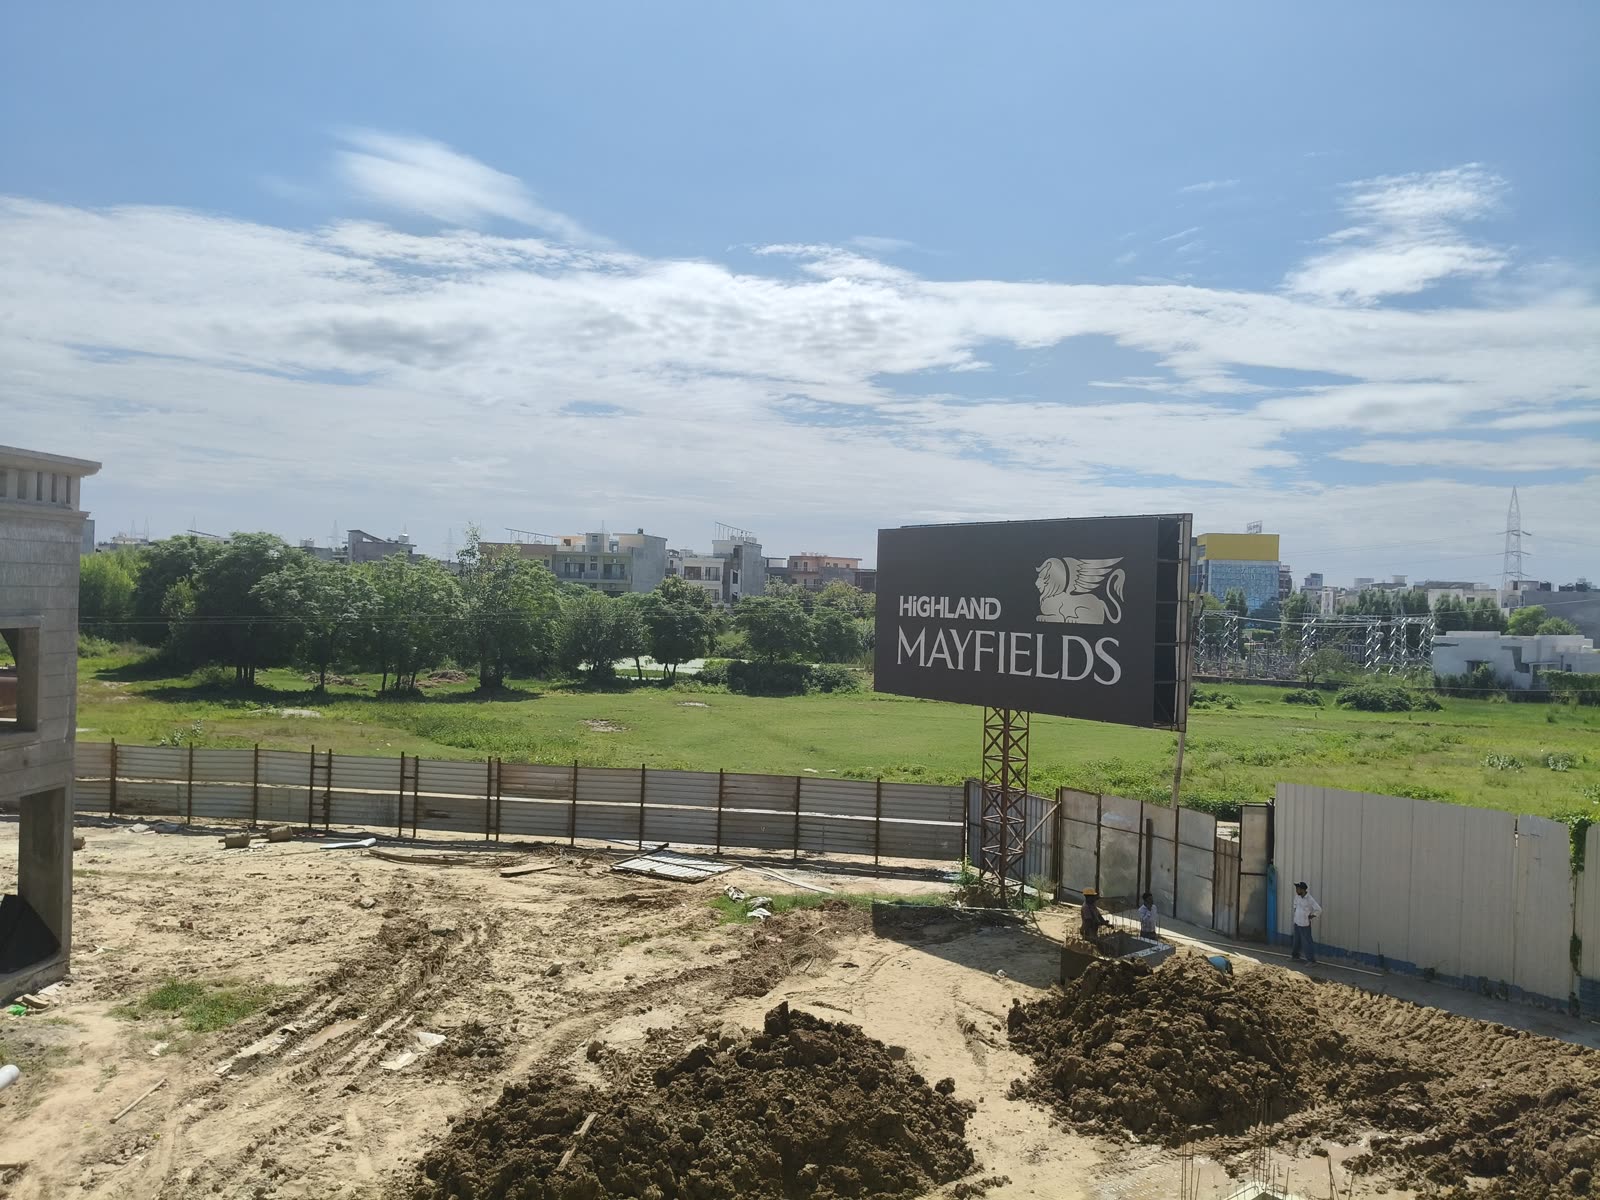
The other is off PR-7, the Airport Road — the spine that connects Mohali to the airport, IT City and Chandigarh. The entrance court there, with its fountain and landscaping, is already built, and the third tower will come up on that side later.
Two approaches from two different arterial roads is unusual for a site this size, and it matters in practice rather than in a brochure: a single entry onto a busy corridor is what makes a tower painful to live in at eight in the morning.
PR-6 is under construction at the time of writing. We describe it as we found it on site and have not assumed a completion date. Ask us for the current position before it forms part of any decision.
Schools on the doorstep
Narayana Schools, Sector 119, is immediately adjacent. For a family buying three or four bedrooms, a school within walking distance is worth more than most amenity lists.
Open aspect, and the Shivaliks
Open ground on the PR-7 side and a clear line towards the Shivalik hills from the upper floors. Worth checking from the specific floor you are considering — we can take you up.
By the PR-6 entrance
The arched building beside the PR-6 entrance is the project's commercial block. It is being finished first and will house Highland's own sales office.
We are a kilometre away
Our office is in Sector 117, under a kilometre from the site. That is why we can photograph it monthly, and why we can get you there at short notice.
Built by Highland Lifespaces
Highland Lifespaces, through Aerofront Developers. Chandigarh-based since 1993, spanning real estate, hospitality, warehousing and hotels.
Their other property projects include Highland Luxuria, Highland Park Rise, Highland Park Terraces, Highland Industrial City and Tricity Trade Tower.
The group states that its projects are debt free and delivered on time. We can take you to their completed projects to see the finish and meet the people living there.
Registered with Punjab RERA as PBRERA-SAS80-PR1041. Verify it at rera.punjab.gov.in — the filing carries the sanctioned plan, unit details and the committed possession date.
The consultants
Named on the developer's own site. Worth a moment because on an off-plan purchase the consultant list tells you what the building is likely to be, long before there is anything to look at.
Under construction or ready to move?
| Under construction | Ready to move | |
|---|---|---|
| Entry price | Usually lower | Today's finished price |
| Payment | Staged over construction | In full, at registry |
| Risk | Delay, or non-completion | None on delivery |
| What you see | Drawings and a site | The actual home |
| Move in | Years away | Immediately |
| Registry | On possession | Same day |
Neither is better. They suit different buyers, and a broker who tells you otherwise is selling whichever one they hold.
Which suits you
Under construction suits a buyer with time, who wants to stage payments and is comfortable carrying delivery risk in exchange for entering earlier.
Ready-to-move suits a buyer who needs to move, wants the risk gone, and would rather pay today's price than wait three years for a building.
If you want to see the ready alternative in the same corridor, we also advise on a finished 3 BHK in Sector 117.
Highland Mayfields FAQs
Highland Mayfields is in Sector 118, Ballomajra, Mohali (SAS Nagar), with two entries: one off PR-6, beside the commercial block, and one off PR-7, the Airport Road. Narayana Schools in Sector 119 is next door. It sits a little under a kilometre from our office in Sector 117, so we can show you the site at short notice.
On 1 October 2026 the fourteenth floor was nearly complete, as reported from site, and the sample flat on the first floor was at putty and finishing stage — the photographs are on this page. On 12 September 2026 the two towers under construction were up to the twelfth floor of twenty-two, as described by site staff on the day. The commercial block by the PR-6 entrance was being finished, a sample flat on the first floor was being finished, and services first-fix was running in the ground-floor common areas. We photograph it monthly and publish the frames dated, so you can check the trajectory yourself rather than take anyone's word for it.
Site staff described the current pace as about three floors a month, with ten floors of structure remaining. A sample flat on the first floor is being finished alongside, so you can see the finish level before the structure tops out. For the committed possession date, go by the RERA filing — we will walk you through it.
Highland Mayfields is priced at ₹10,350 per sq ft, which puts a 3 BHK at about ₹2.86 crore; a 4 BHK is larger and priced accordingly. Ask us for the current price list and payment plan for a specific unit — we send both in writing. On an under-construction home the payment schedule matters as much as the headline price, and we will explain how it is staged.
The possession date that binds the developer is the one in the RERA filing for PBRERA-SAS80-PR1041, which you can look up at rera.punjab.gov.in. Portals quote different dates, so go by the filing. We will show you where to find it and what it says when you talk to us.
Yes — PBRERA-SAS80-PR1041, published by the developer at highlandmayfields.com. Check it yourself at rera.punjab.gov.in; the filing carries the sanctioned plan, the unit details and the committed possession date. Worth knowing that several broker microsites quote PBRERA-SAS80-PR0145 for this project. That number belongs to Motiaz Royal Fame in Sector 117 and has nothing to do with Highland Mayfields.
Highland Lifespaces, through Aerofront Developers. The group is Chandigarh-based, started in 1993 and now spans real estate, hospitality, warehousing and hotels. Their other property projects include Highland Luxuria, Highland Park Rise, Highland Park Terraces, Highland Industrial City and Tricity Trade Tower. The group states that its projects are debt free and delivered on time; we can arrange for you to see their completed projects and meet the people living there.
Three towers on a 15-acre site. Two are under construction, both of 22 floors, and are the ones in our photographs. The third tower will come up later on the PR-7 side, by the Airport Road entrance.
By evidence you can see. A dated photographic record, visible site activity on more than one front, and a RERA filing you can check yourself. At Highland Mayfields all three are in place — the structure is nearing the fourteenth floor, a sample flat is being readied on the first floor, and the commercial block by the PR-6 entrance is being finished.
The developer lists 85 amenities across three clubhouses and the grounds, with 75% of the 15-acre site kept open and green. Among them: a rooftop swimming pool, ball room, co-working zone, mini theatre, cafe, gymnasium and wellness centre, plus courts for tennis, squash, basketball, badminton and pickleball, a cricket pitch, golf simulator, boxing ring, skating rink, jogging track, amphitheatre, zen garden and a pet-friendly walk.
Differently, not better or worse. Ready-to-move means no construction risk, immediate registry and no waiting — but you buy at today's finished price. Under-construction means a longer wait and real risk, usually at a lower entry, with a staged payment plan rather than the full amount at once. If you want to see the ready alternative in the same corridor, we also advise on The Grandeur in Sector 117.
Yes. Our office is a few minutes away in Sector 117 and we arrange site visits at short notice. We will walk you through the towers and the sample flat being readied, and take you through the price list, payment plan and RERA filing.
Visit Highland Mayfields with us.
Our office is a few minutes away in Sector 117. We will show you the towers and the sample flat being readied, and take you through the price list, payment plan and RERA filing.