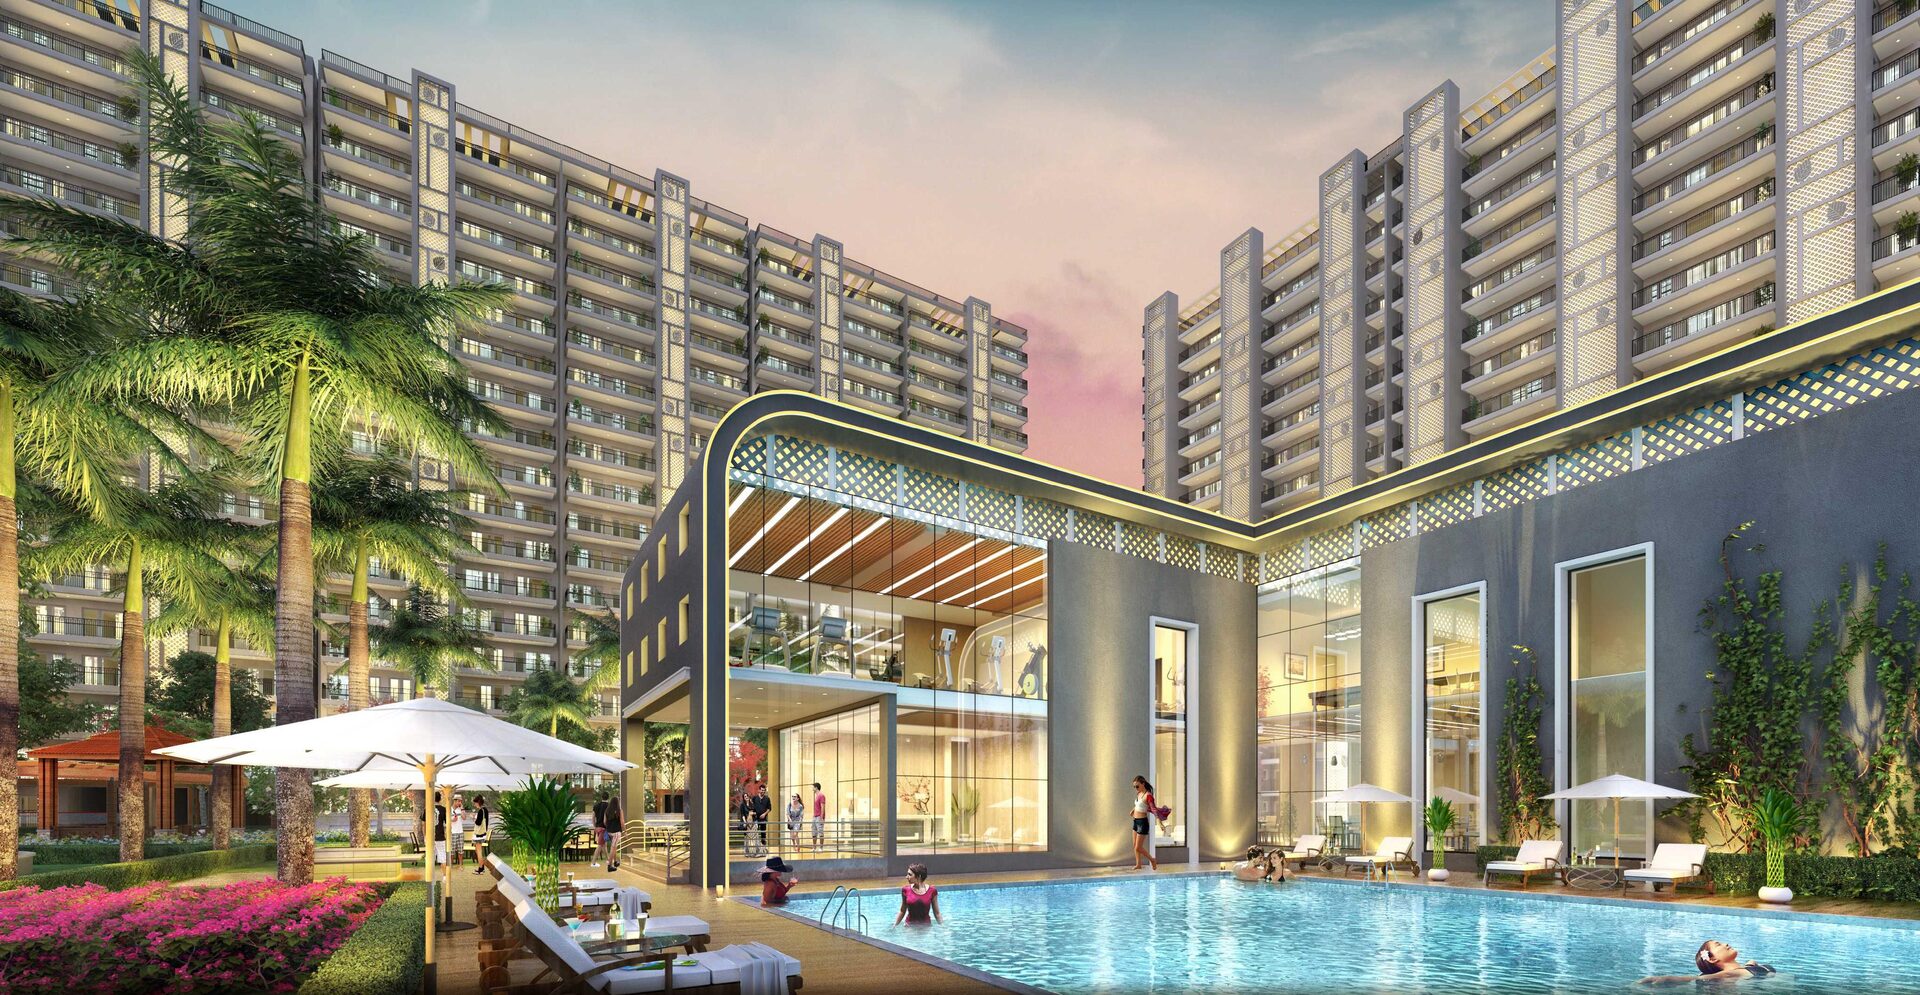
 Architectural render · developer brochure
Noble Callista, Sector 66 Beta Mohali
3+1, 4+1 and 5+1 BHK apartments by Noble Ventures in IT City, Mohali: about 400 homes in 18-storey towers on roughly 6.84 acres, with 2,850 to 5,000 sq ft per home. Under construction, with completion filed with RERA for 31 March 2027.
Noble Callista at a glance
- Project
- Noble Callista
- Location
- Plot No. 1, Sector 66 Beta, IT City, Mohali
- Developer
- Noble Ventures (Noble Dream Projects Pvt Ltd)
- Apartments
- 3+1, 4+1 and 5+1 BHK
- Sizes
- 2,850 · 3,500 · 5,000 sq ft super built-up; carpet 1,751 · 2,122 · 2,968 sq ft
- Price
- Portal asks: 3+1 BHK about ₹2.85 Cr · 4+1 BHK about ₹3.68 Cr (portal listing, 2026)
- Land
- About 6.84 acres (27,681 sq m in the RERA record)
- Towers
- 18 storeys · Towers A to H in the brochure master plan (RERA and portals count them as 4 blocks)
- Homes
- About 400 (portals list 392–400)
- Status
- Under construction · completion filed for 31 Mar 2027
- RERA
- PBRERA-SAS81-PR0748
A large-format apartment project inside IT City, a short drive from the airport. The homes are big, every layout has a servant room, and the 5+1 BHK has a private lift. What a buyer has to judge is the construction stage against the March 2027 date, and what the price includes.
- Only 4 homes per floor in 3+1 BHK towers, 2 per floor in 4+1 and 5+1
- Servant room, powder room, pooja and store in every apartment
- Mivan (aluminium formwork) concrete structure, per the brochure
- One master club and four tower clubs planned
*Ask for a 3+1 BHK on a portal listing, 2026; another portal lists the project at ₹2.35–5.08 Cr. Asks are not transaction prices; taxes and charges extra. Ask us for the developer's current price list.
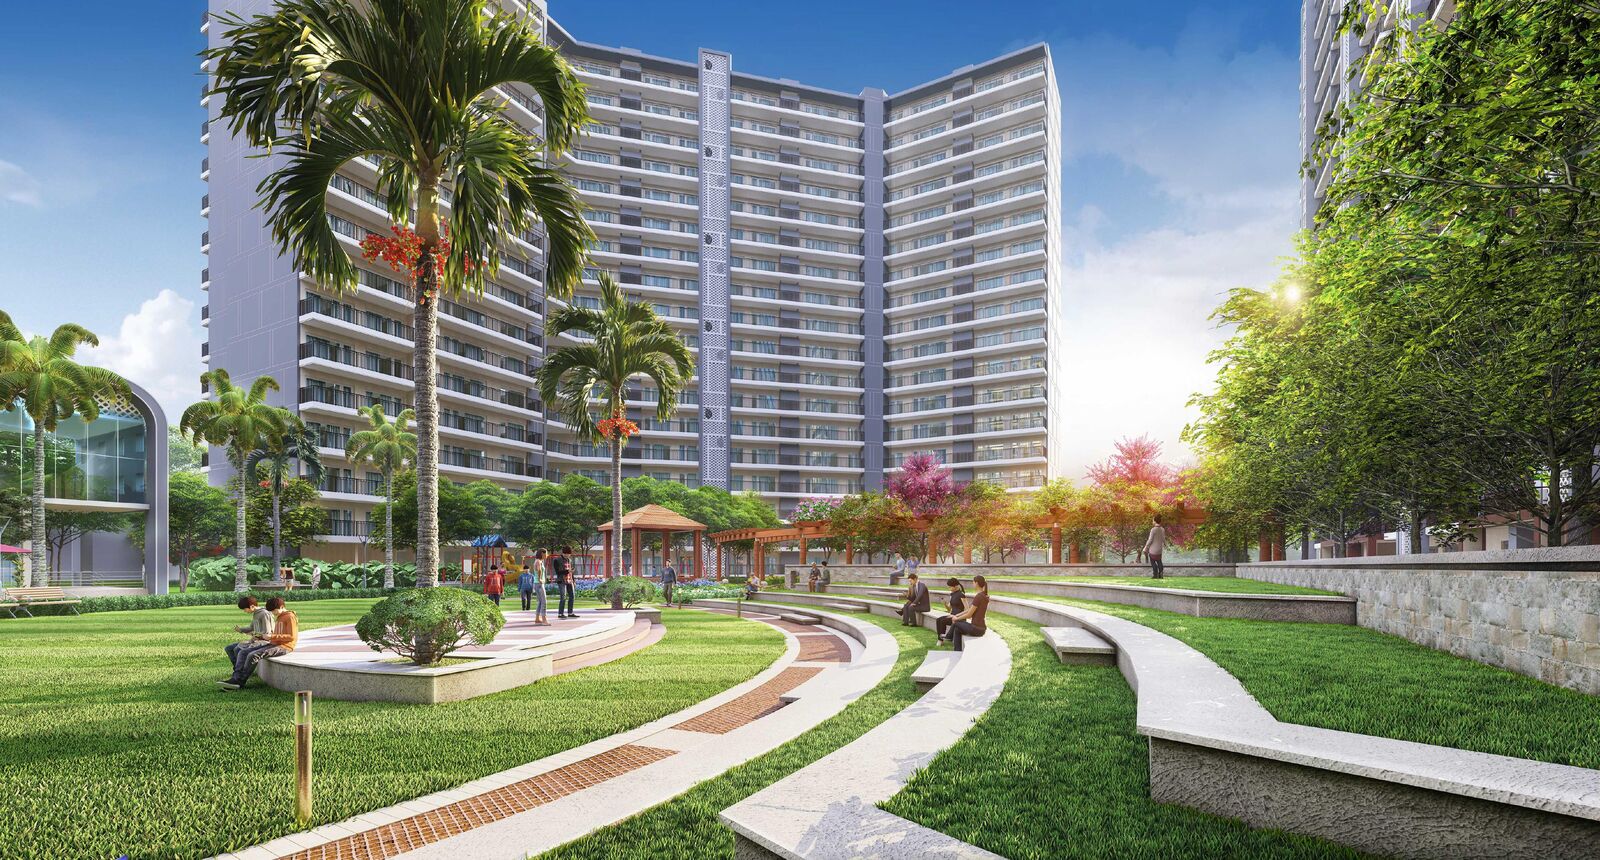
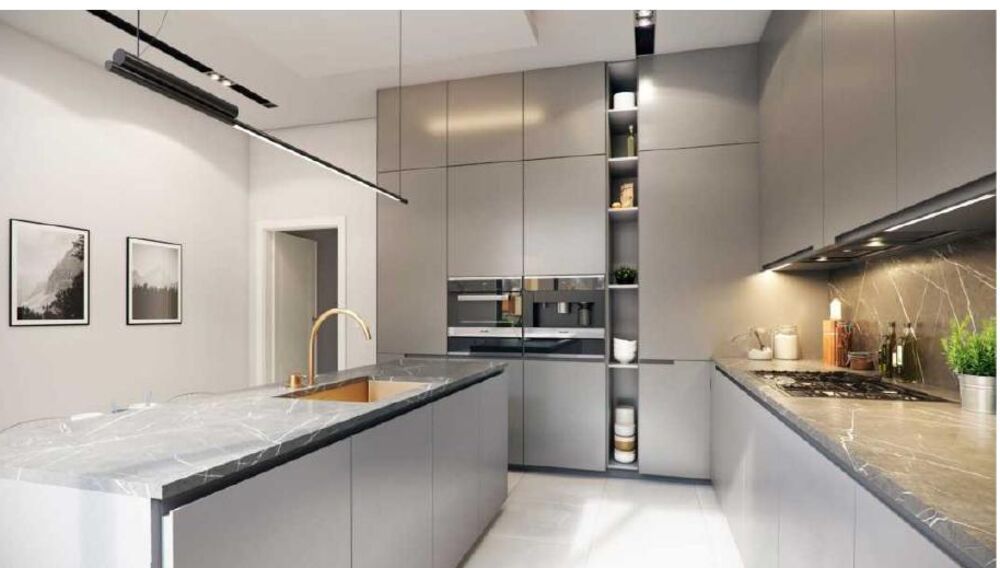
How it is planned to look
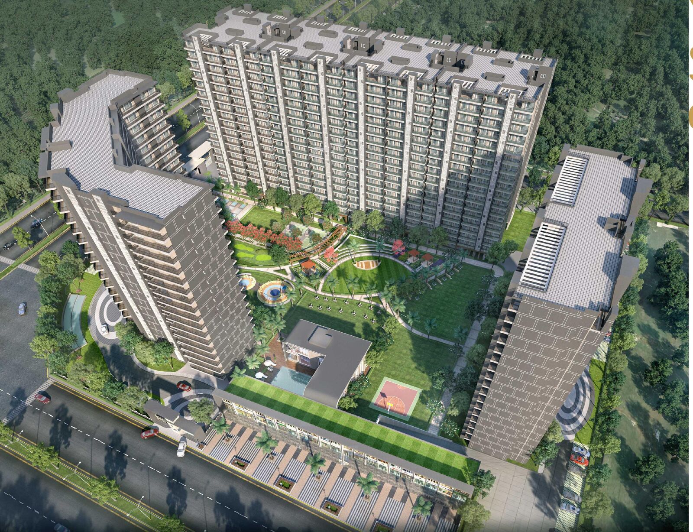
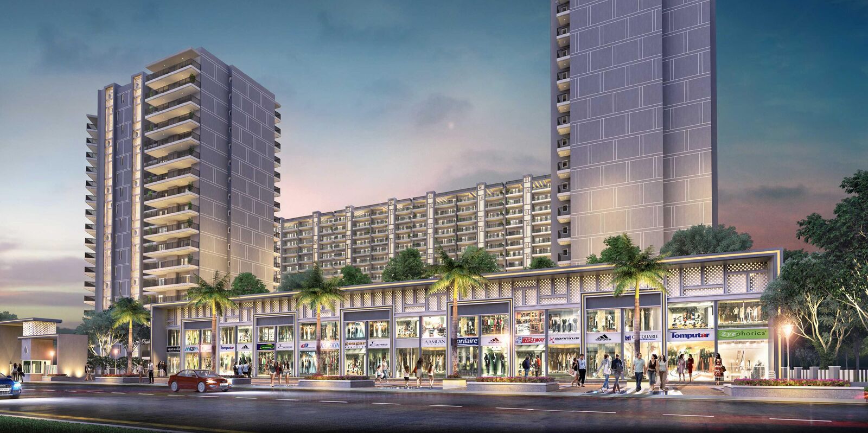
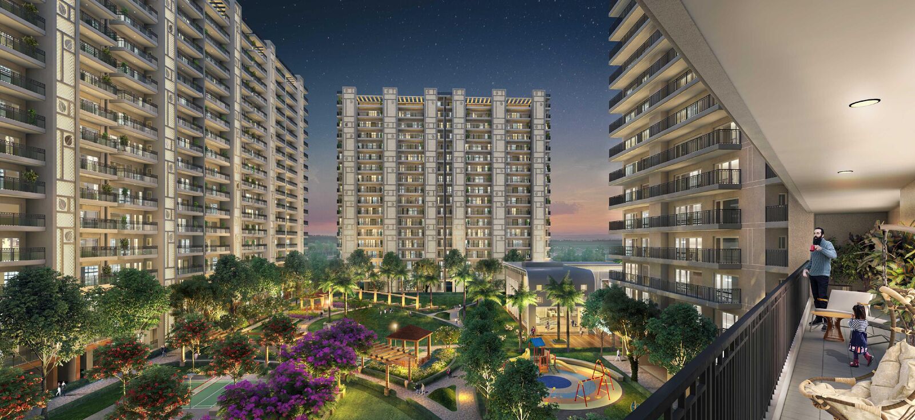
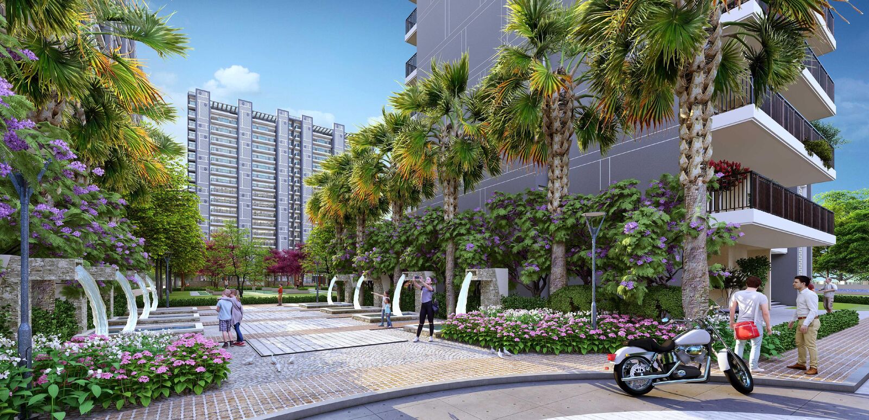
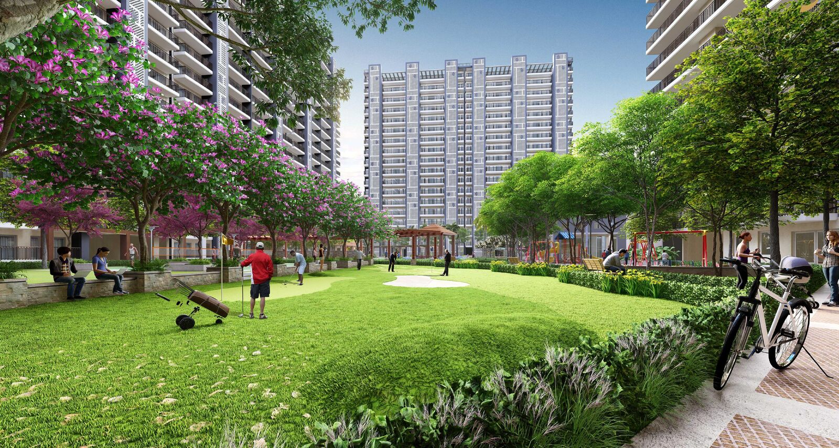
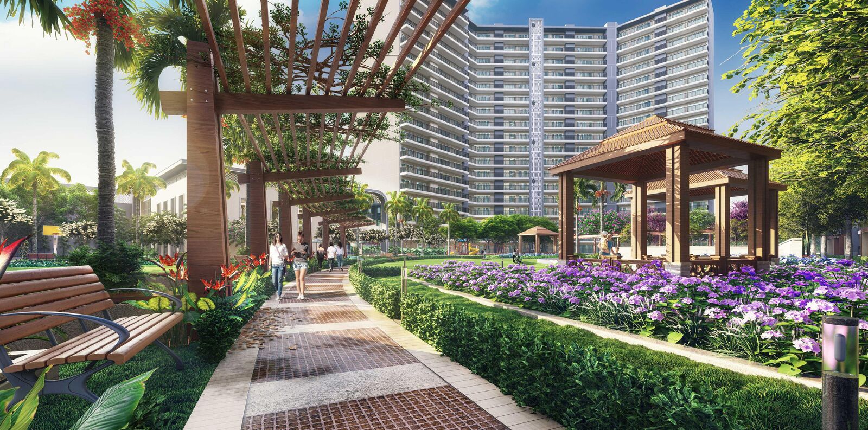
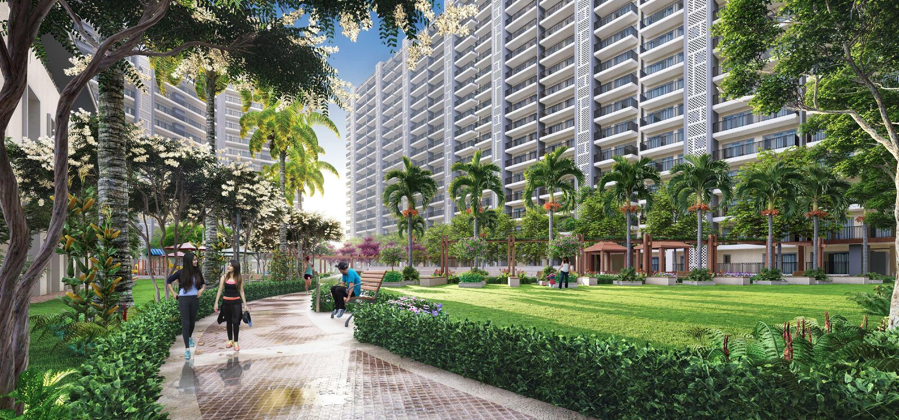
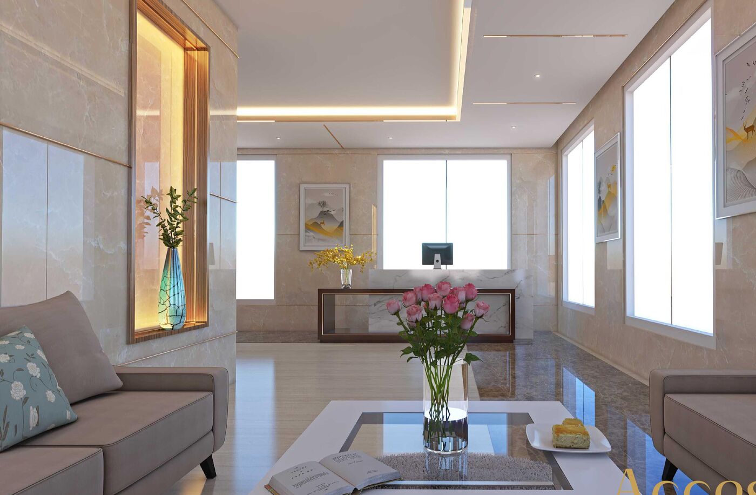
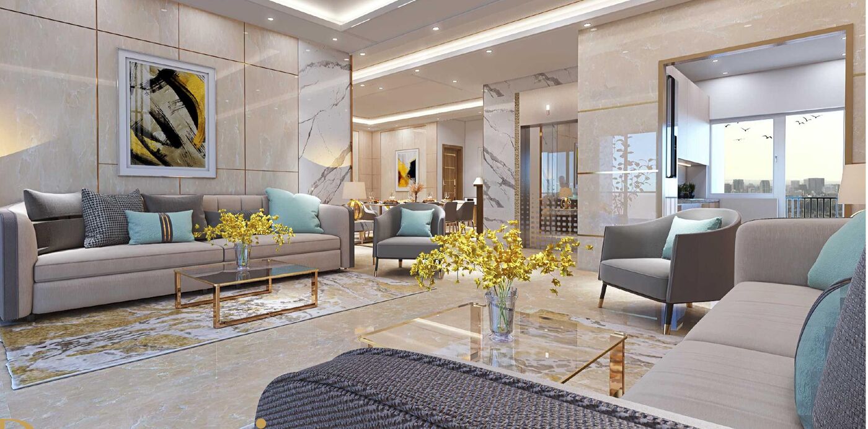
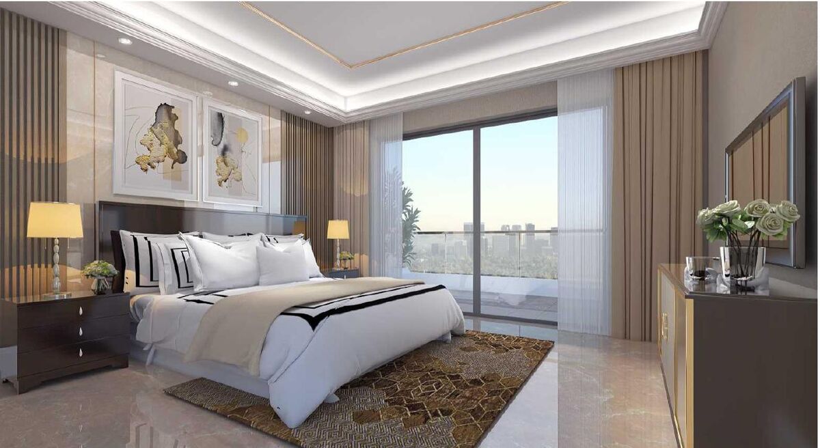
These are the developer's renders, not photographs. They show the intent. Our dated site photographs, further down, show what is built.
Floor plans and sizes
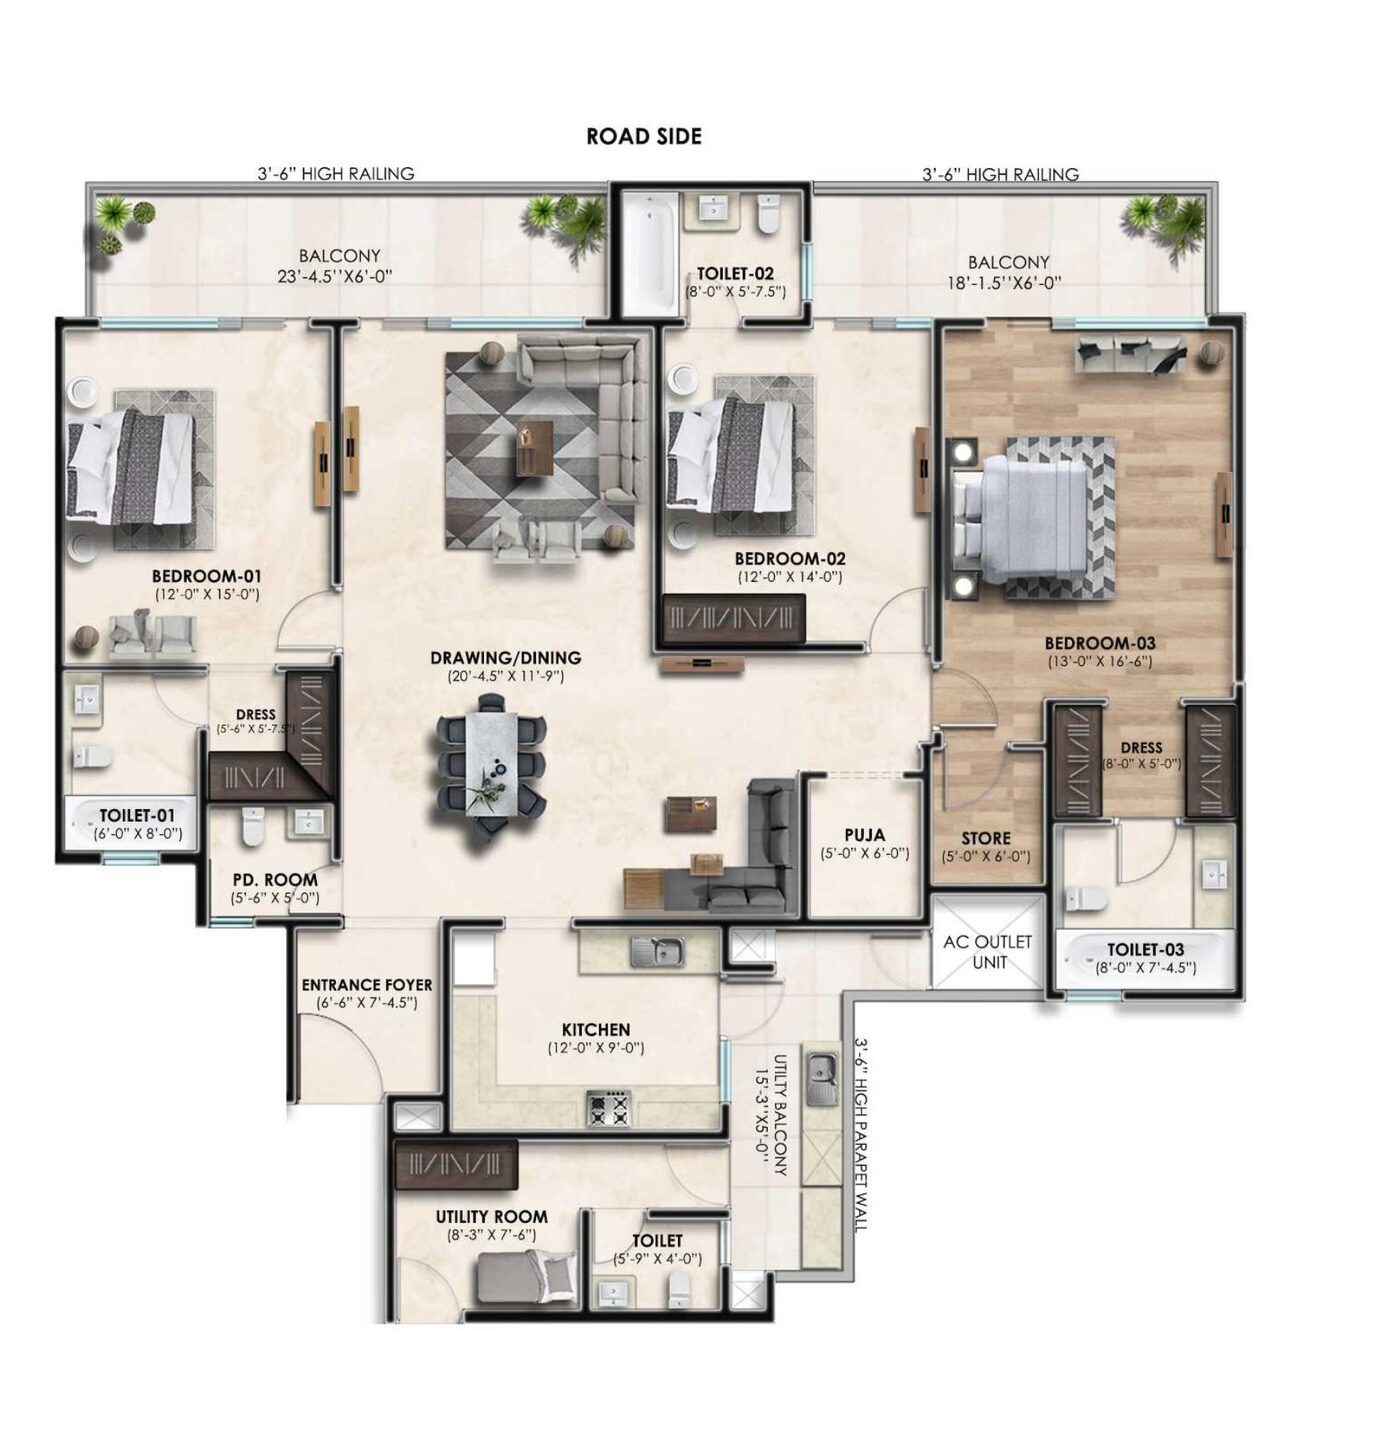
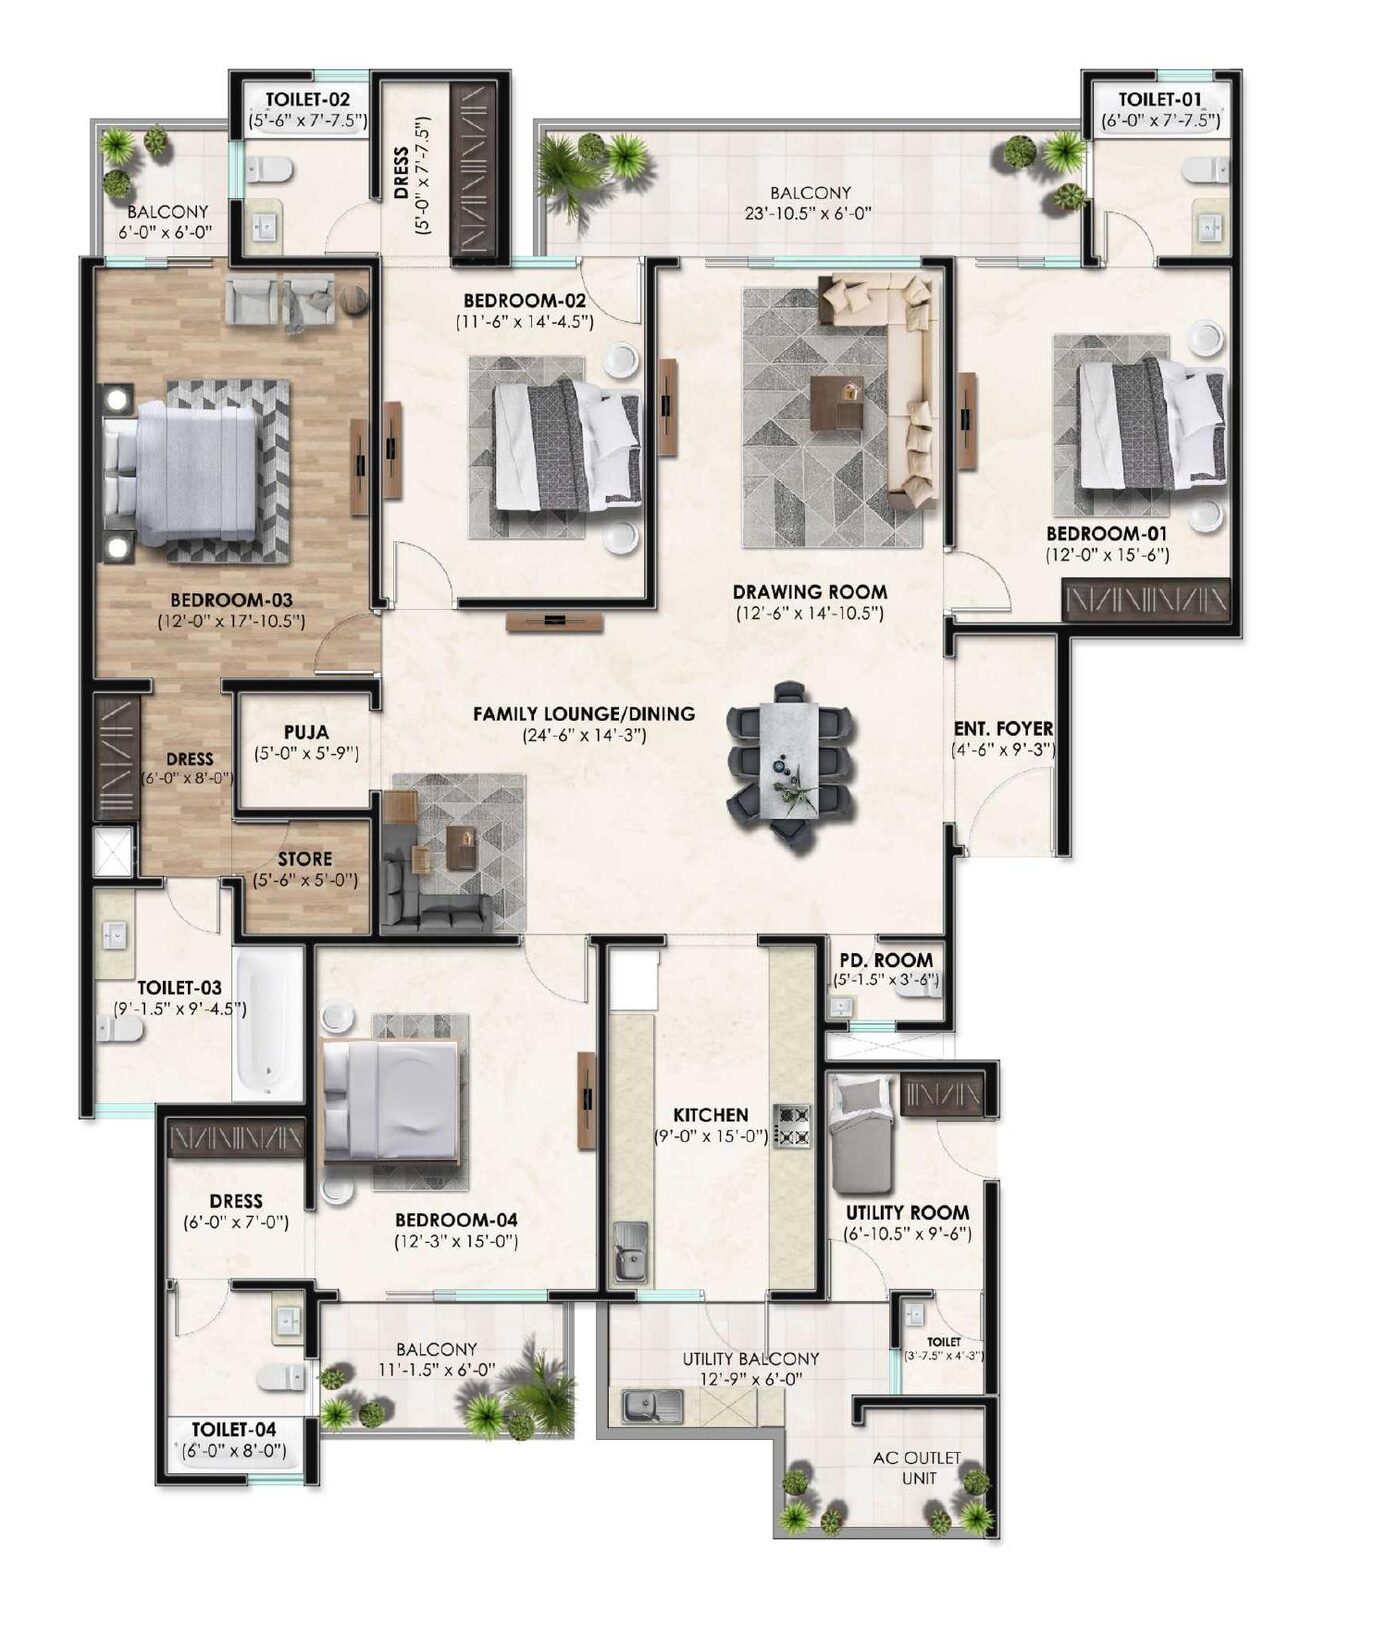
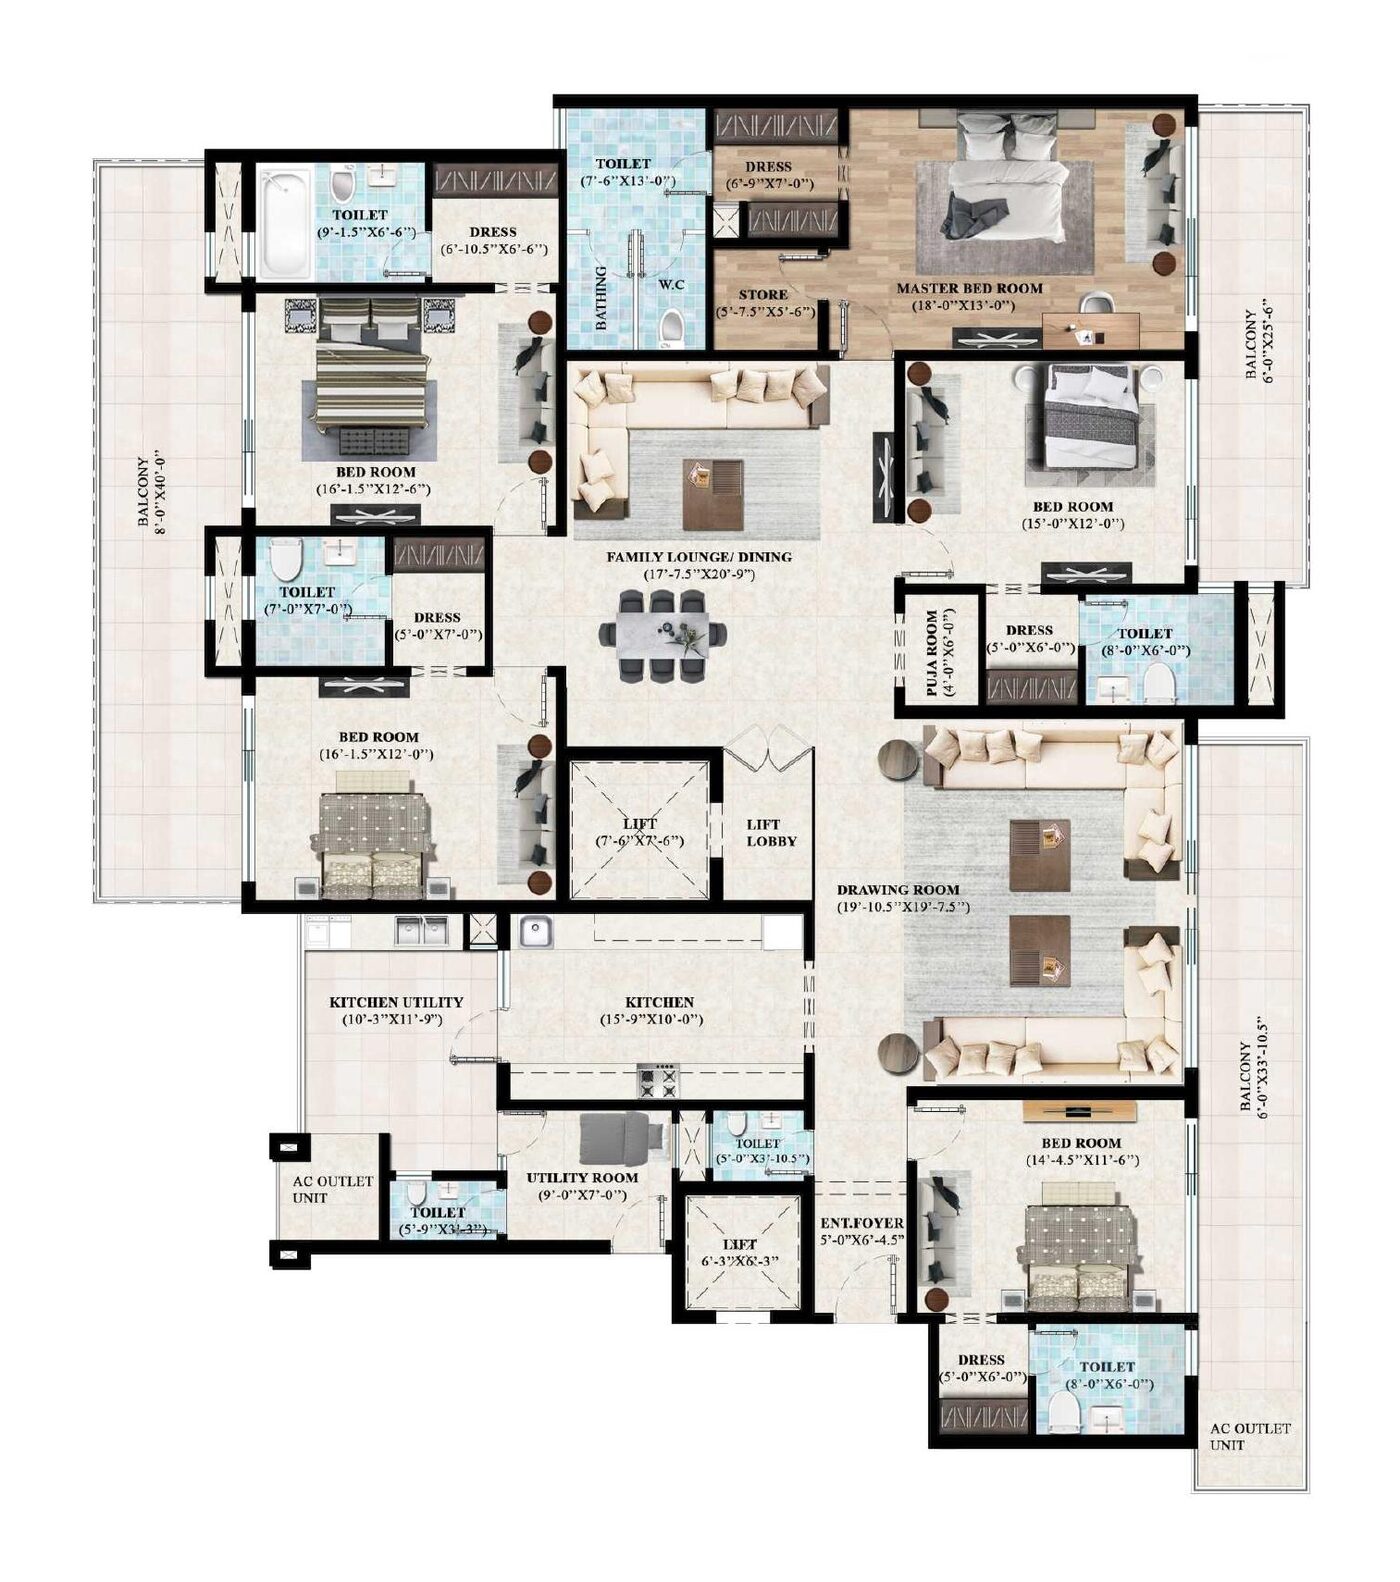
| Home | Carpet area | Built-up area | Super built-up | Homes per floor |
|---|---|---|---|---|
| 3+1 BHK | 1,751 sq ft | 2,295 sq ft | 2,850 sq ft | 4 |
| 4+1 BHK | 2,122 sq ft | 2,805 sq ft | 3,500 sq ft | 2 |
| 5+1 BHK | 2,968 sq ft | 3,955 sq ft | 5,000 sq ft | 2 |
Carpet area is what you can actually use; it is about 60% of the super built-up area in each layout. Always compare price per sq ft of carpet, not super area.
How the homes sit on each floor
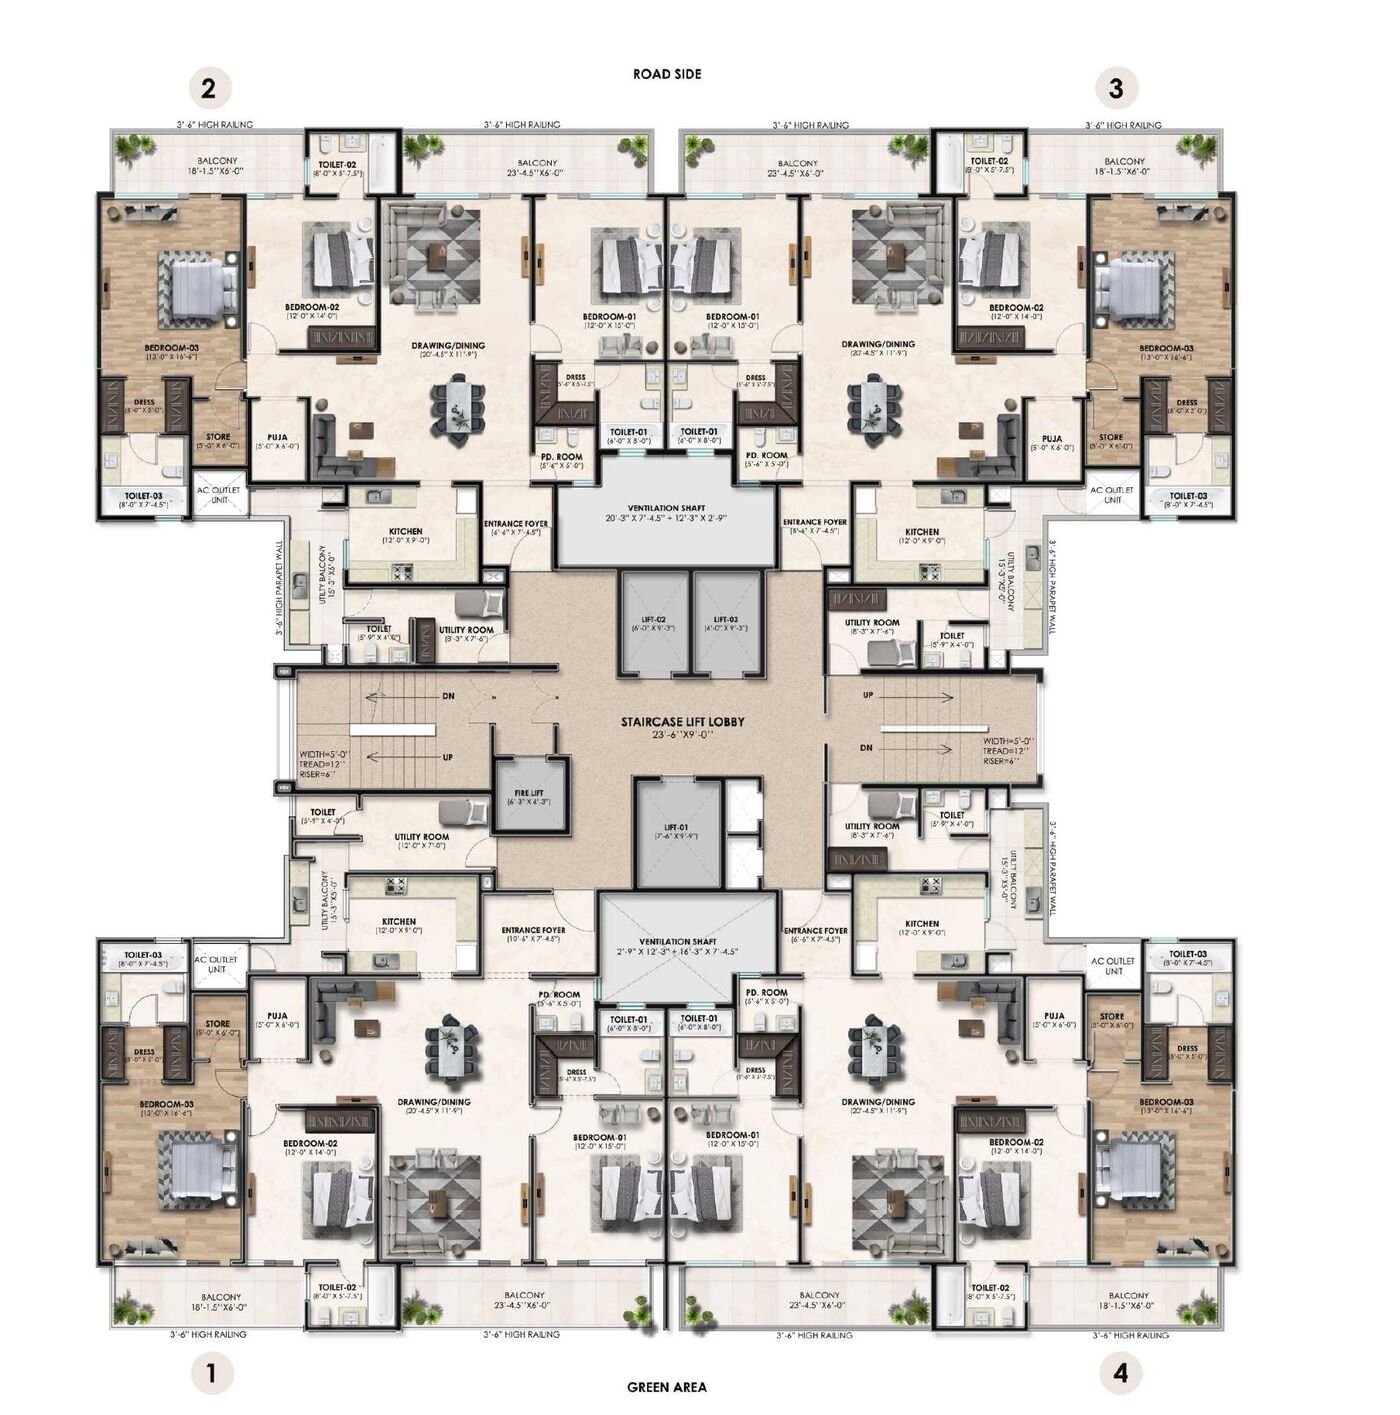
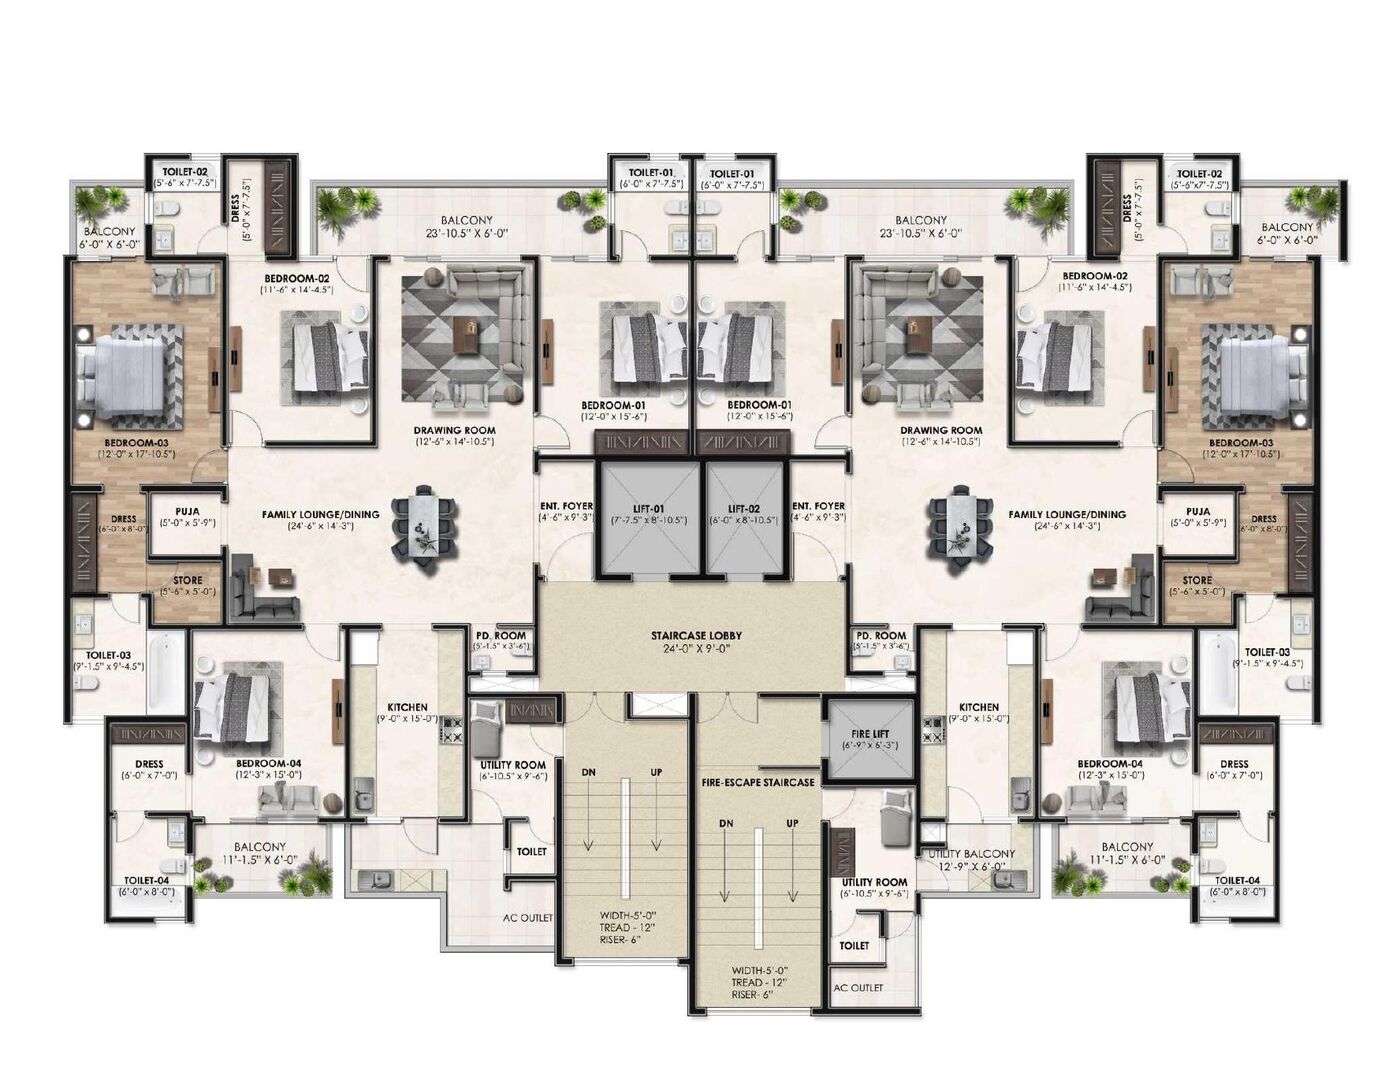
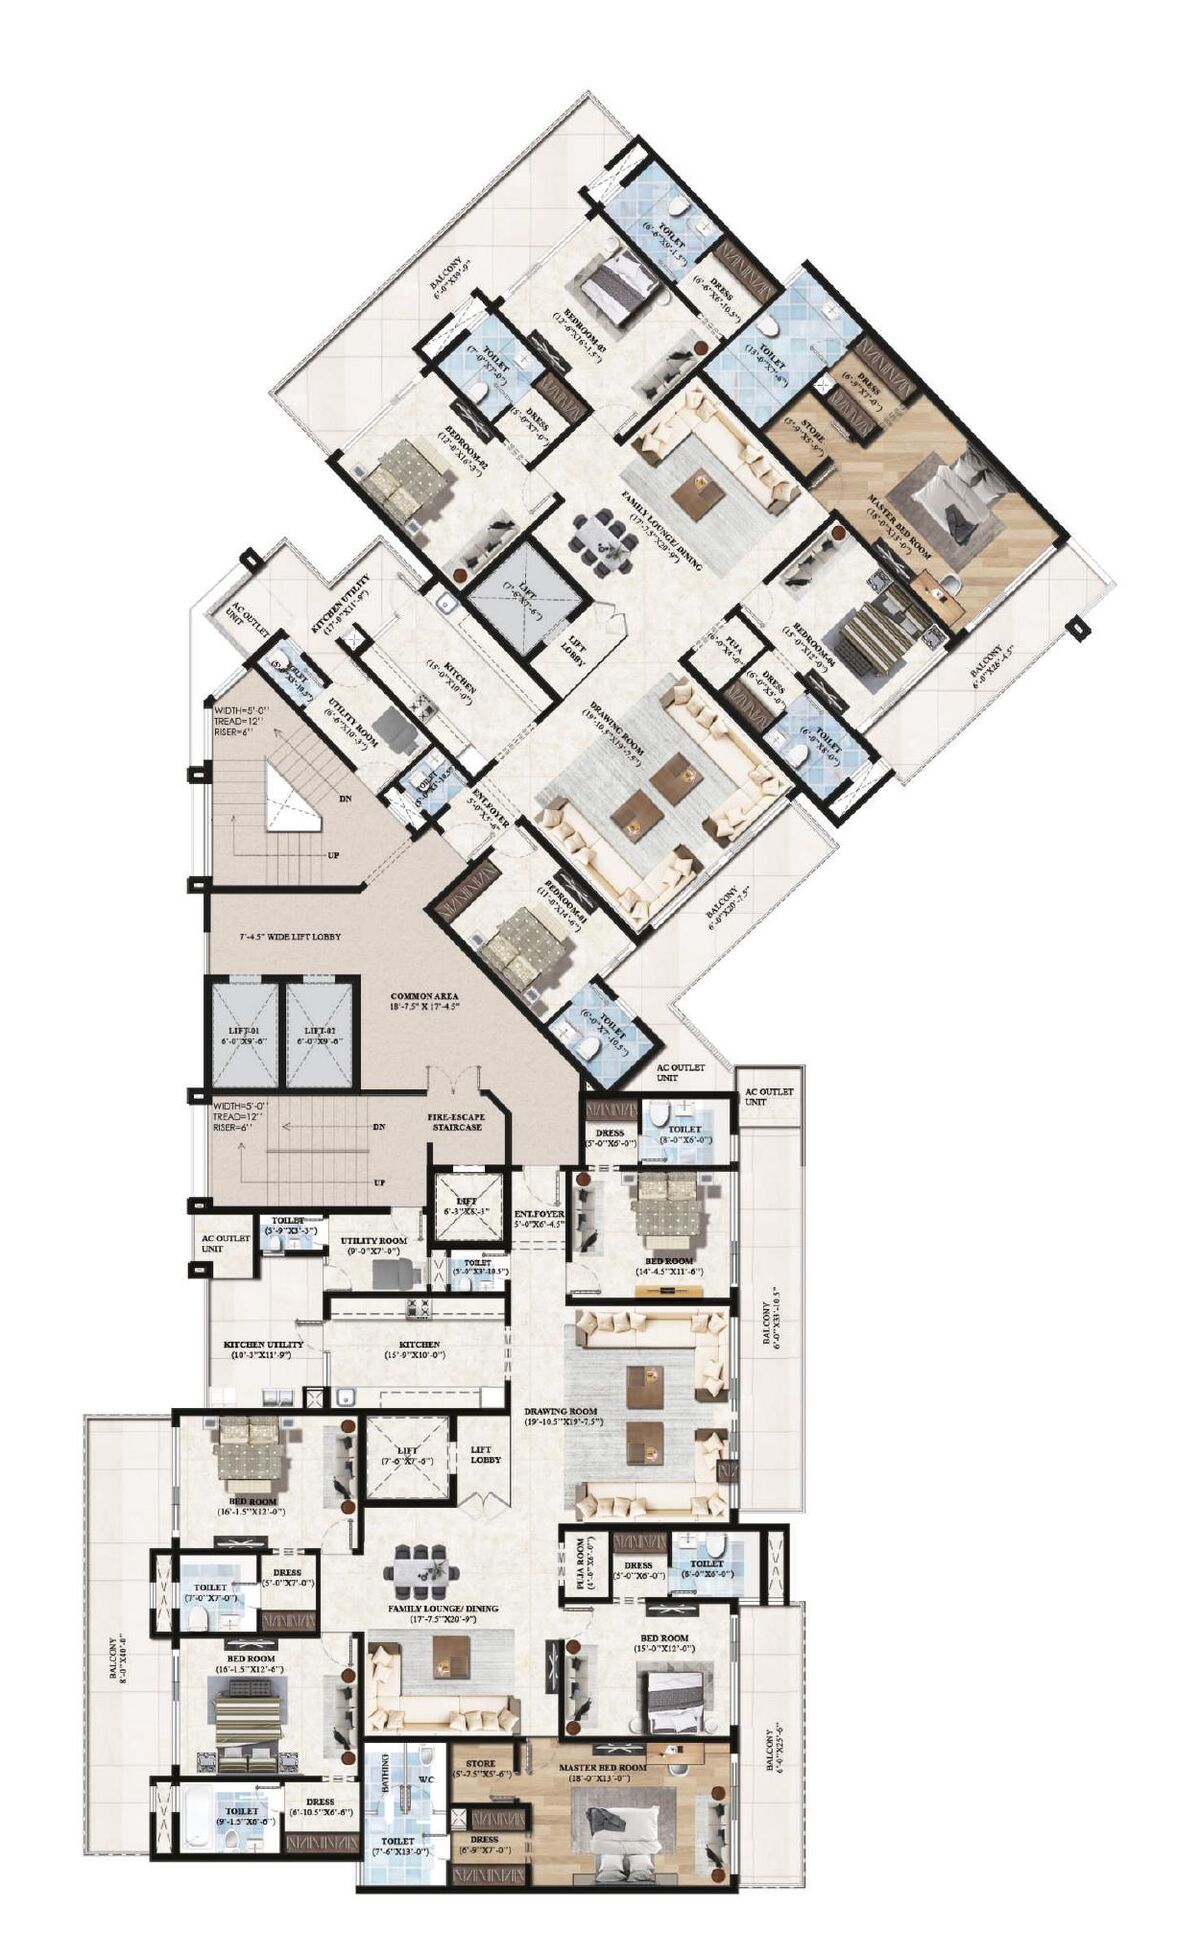
Plans and areas are from the developer's brochure (November 2021). Layouts can change; we check the sanctioned plan in the RERA filing for the exact flat before you book.
What we check at Noble Callista
The brochure is from 2021 and the completion date on file is March 2027. Between those two dates is the part that matters, and it is the part a brochure cannot tell you.
Stage against the date
We look at how far each tower has actually reached and set it against the 31 March 2027 date in the RERA filing, and whether an extension has been sought.
Your tower, your floor
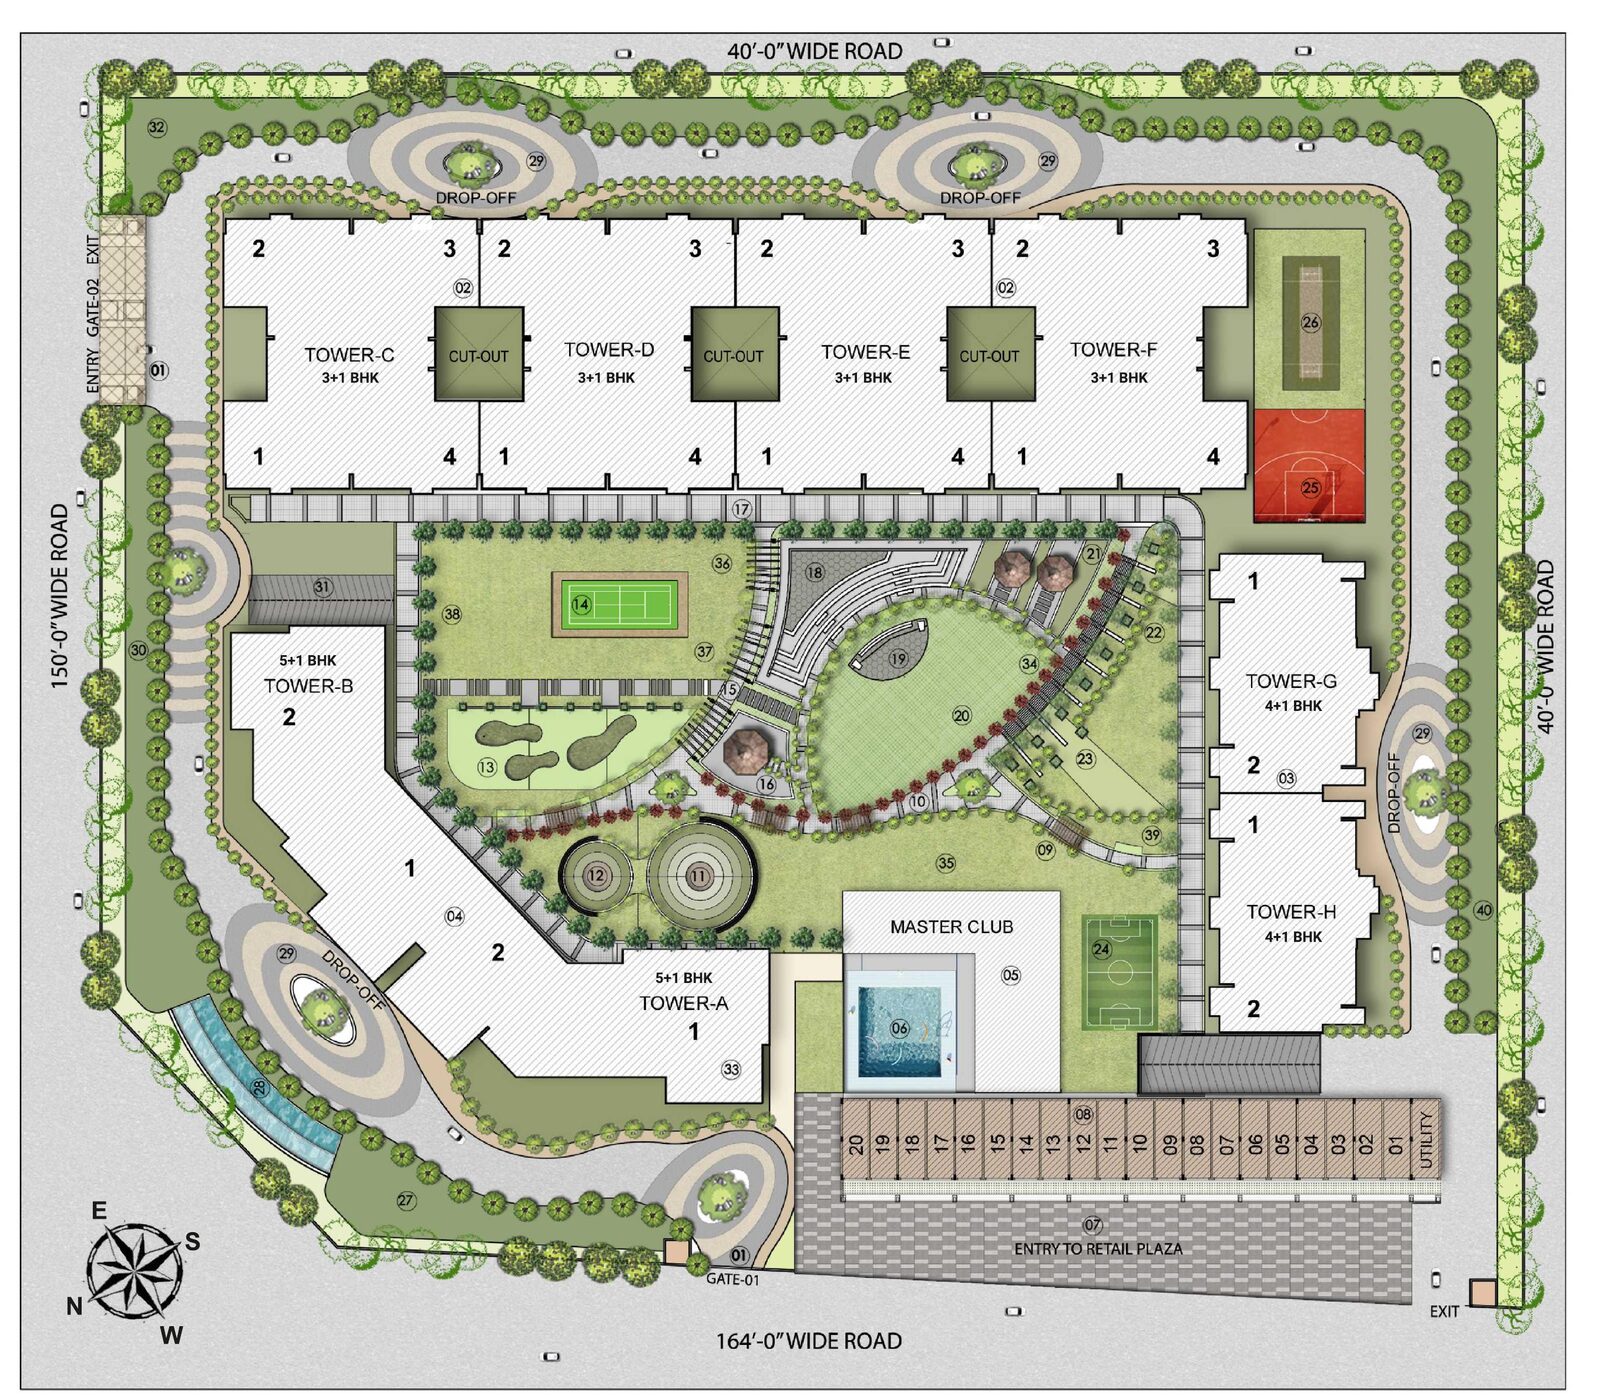
Eight towers, three layouts. Which tower faces the central green, which faces the road, and what your floor will see.
What the price includes
The brochure lists air-conditioning, wardrobes, a modular kitchen and appliances. We get the inclusions for your unit in writing, with brands.
Clubs and retail
Five clubs and a retail plaza are planned. We ask what is built today, what comes with possession, and what the maintenance charge will be.
Facts on this page come from the developer's brochure (2021), the RERA record and portal listings, checked 12 Nov 2026. Where sources disagree we say so. Fidus Realty is not the developer of Noble Callista.
Our site record
We photograph every project we advise on and publish the frames with the date on them. Our first set for Noble Callista is being added. Ask us on WhatsApp and we will send the latest photographs from site, dated, tower by tower.
Latest dated photographs of Noble Callista, sent on request.
Ask for photosAmenities at Noble Callista
The plan is one master club, "Club Royce", plus a small club at the base of the towers, around about 3.5 acres of open green. Ask us what is built and running today.
Master club
Half-Olympic pool with a separate section for women · Gym and spa · Squash, billiards, table tennis · Banquet · Restaurant · Mini cineplex · Library · Guest suites
Outdoors
About 1 km jogging track and 1 km cycle track · Lawn tennis, basketball, badminton, football zone, cricket net · Amphitheatre · Kids' play area · Senior citizens' garden · Pet zone
Tower clubs
Reception and concierge · Guest lounge · Drivers' lounge and restrooms · Work stations and meeting rooms · Games room · Kids' play area
Services
Up to 3 car parks per apartment, with EV charging provision · 5-tier security · Retail plaza of about 9,000 sq ft · Up to 4 lifts per tower · Fire sprinklers, piped gas
Inside the apartment
Structure
18-storey earthquake-resistant RCC frame built with Mivan formwork. Balconies up to 8 ft wide with glass railing.
Climate and kitchen
Centralised hybrid air-conditioning in bedrooms and living areas. Modular kitchen with hob, chimney, RO, microwave, OTG, refrigerator and dishwasher, as per category.
Finishes
Large-format vitrified tiles; wooden flooring in one bedroom; Italian marble in the 5+1 BHK drawing and dining. Wardrobes in all bedrooms. Video door phone and keyless entry.
Specifications as published in the 2021 brochure, with "or equivalent" brands. They are a promise, not a finished flat: we match them to the agreement for sale.
Sector 66 Beta, IT City Mohali
Noble Callista is on Plot No. 1, Sector 66 Beta, in IT City. The site is open on three sides with three entry and exit points, and faces a 164 ft wide road.
ISB, IISER and the Sector 82 industrial and office belt are close, and the airport is about 7 km away. The brochure also puts the railway station about 6 km away.
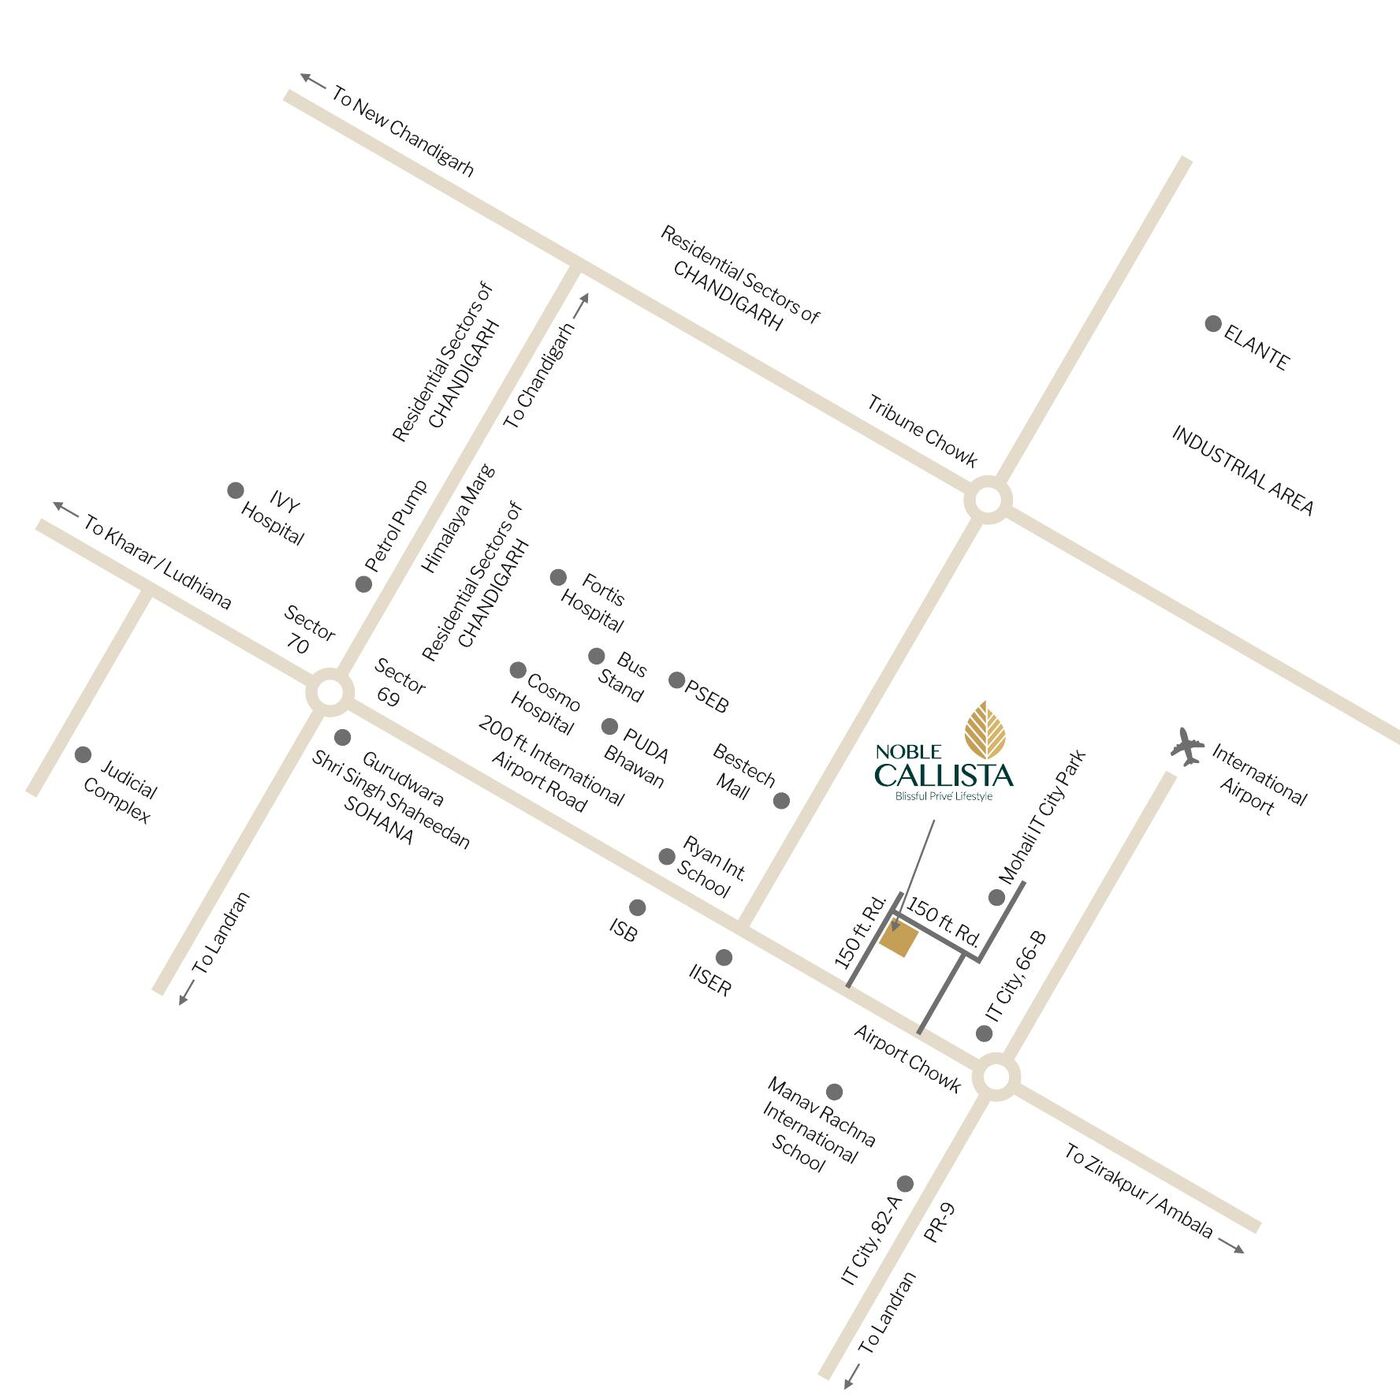
Distances are the developer's 2021 figures and are approximate. We will drive the route with you at the hour you would commute.
Airport · about 7 km
Shaheed Bhagat Singh International Airport, roughly 12 minutes by the brochure's estimate.
ISB and IISER · about 3 km
Manav Rachna International School is about 2 km away.
Hospitals
Fortis and Sohana Eye Hospital about 8 km; IVY Hospital about 9 km.
We are on the same corridor
Our office is in Sector 117 on Airport Road. We can show you this and two other projects in one visit.
Built by Noble Ventures
Noble Callista is promoted by Noble Dream Projects Pvt Ltd under the Noble Ventures name, with its corporate office in Sector 82, Mohali.
The developer describes its promoters as engineers and contractors with a long record in civil, industrial and infrastructure work. Callista is its large residential project in Mohali, so there is less completed housing to inspect than with an older builder.
That makes the site itself the evidence. We look at the structure and finish on the floors already built before you shortlist a flat.
Registered with Punjab RERA as PBRERA-SAS81-PR0748 (registered 16 Aug 2021, completion date 31 Mar 2027). Verify it at rera.punjab.gov.in: the filing carries the sanctioned plan, unit details and the committed possession date.
IT City here, or Airport Road at Highland Mayfields?
| Noble Callista | Highland Mayfields | |
|---|---|---|
| Sector | Sector 66 Beta, IT City | Sector 118 |
| Status | Under construction | Under construction (14 of 22 floors, 1 Oct 2026) |
| Homes | 3+1, 4+1, 5+1 BHK | 3 & 4 BHK |
| Size | 2,850 – 5,000 sq ft | 3 BHK about 2,760 sq ft |
| Price | Asks from ~₹2.85 Cr (2026) | From ₹2.86 Cr (₹10,350/sq ft) |
| Site | ~6.84 acres · 18 storeys | 15 acres · 3 towers of 22 floors |
| Possession | RERA date 31 Mar 2027 | Per RERA filing |
| RERA | PBRERA-SAS81-PR0748 | PBRERA-SAS80-PR1041 |
Prices are dated and indicative; taxes and charges extra. Neither is better. They suit different buyers.
Which suits you
Noble Callista suits a buyer who wants to live inside IT City, close to ISB and the airport, and wants a larger home with a servant room and a furnished kitchen in the price.
Highland Mayfields suits a buyer who prefers Airport Road in Sector 118, a bigger 15-acre site and taller towers, and a payment plan staged over construction.
Noble Callista FAQs
Plot No. 1, Sector 66 Beta, IT City, Mohali, about 7 km from the airport. Our office is in Sector 117 on Airport Road.
No. It is under construction. The completion date in the RERA filing is 31 March 2027. We check the actual stage of each tower on site before you book.
On a portal listing in 2026 a 3+1 BHK was asked at about ₹2.85 Cr and a 4+1 BHK at about ₹3.68 Cr; another portal lists the project at ₹2.35–5.08 Cr. These are asks, not the developer's price list. Ask us for the current list and payment plan.
3+1 BHK of 2,850 sq ft, 4+1 BHK of 3,500 sq ft and 5+1 BHK of 5,000 sq ft super built-up area. Carpet areas are 1,751, 2,122 and 2,968 sq ft.
PBRERA-SAS81-PR0748. Check it yourself at rera.punjab.gov.in.
Noble Ventures, through Noble Dream Projects Pvt Ltd.
A servant room on top of the bedroom count. Every apartment also has a powder room, a pooja room and a store.
The brochure's master plan shows Towers A to H, 18 storeys each, with about 400 apartments. The RERA record and portals group them as four blocks, so you will see both numbers.
The brochure lists air-conditioning, wardrobes, a modular kitchen with appliances, and a basic home-automation package. We confirm the inclusions for your unit in writing before you pay a token.
Yes. We arrange site visits at short notice and can show you a comparable project on the same trip.
Visit Noble Callista with us.
Our office is on Airport Road in Sector 117. We will take you to the site, and through the price list, payment plan and RERA filing, in writing.